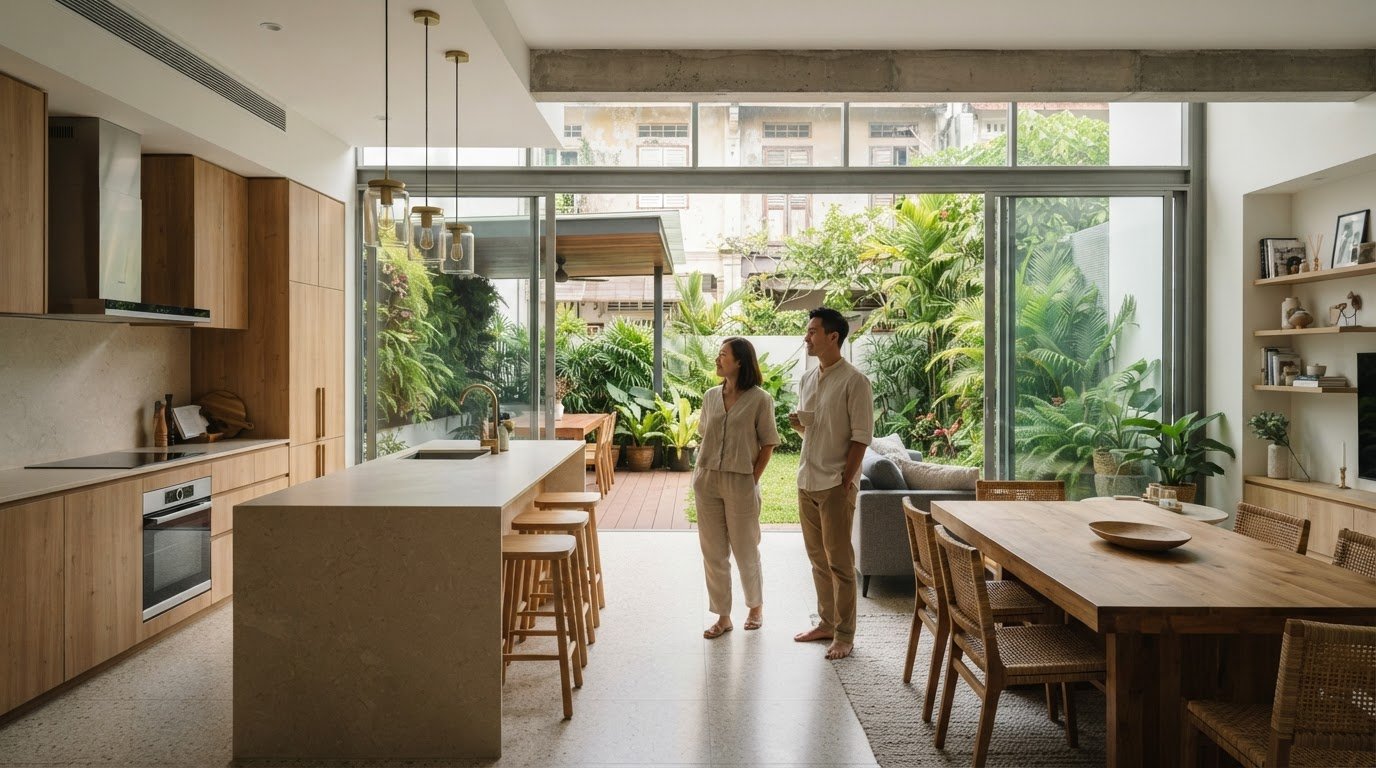
What if the most impressive kitchen in the listing photos is the one that works least well for your household? A terrace house with open concept kitchen can make the living area feel connected and bright, but photos won’t show how cooking smells travel, where everyday items fit or whether noise carries through the home.
Look beyond the styling. The right layout depends on how you cook, entertain and use shared spaces, as well as the practical demands of the property. An open plan may suit one household, while a semi-open or enclosed kitchen may offer a better balance of separation, storage and connection.
This guide explains how to assess a kitchen during a viewing, compare layout options with your needs and identify property-specific questions to resolve before making an offer. Vincent Lim specialises in terrace-house sales and takes a measured view of the home as a whole, not just its kitchen photographs. The aim is to help you judge whether the layout supports daily life and the property’s longer-term appeal.
Key Takeaways
- Assess a terrace house with open concept kitchen by observing how its actual spaces connect, rather than relying on listing photos alone.
- During a viewing, consider how cooking routines may affect odours, sound and heat, and whether ventilation suits your household.
- Compare open, semi-open and enclosed layouts to weigh connection against separation and practical storage needs.
- Use a step-by-step viewing checklist to assess sightlines, movement paths and how adjoining rooms support daily life.
- Consider the kitchen alongside the property’s overall condition, configuration and suitability before deciding whether to make an offer.
What a Terrace House with an Open-Concept Kitchen Offers, and What It Changes
A kitchen described as open concept is visually and spatially connected to an adjoining living or dining area, rather than fully separated by walls and a closable doorway. In a terrace house, that connection might be direct to the dining area, extend through to the living room, or include both. The term alone doesn’t tell you how wide the opening is, what you can see from the kitchen or how people move between rooms.
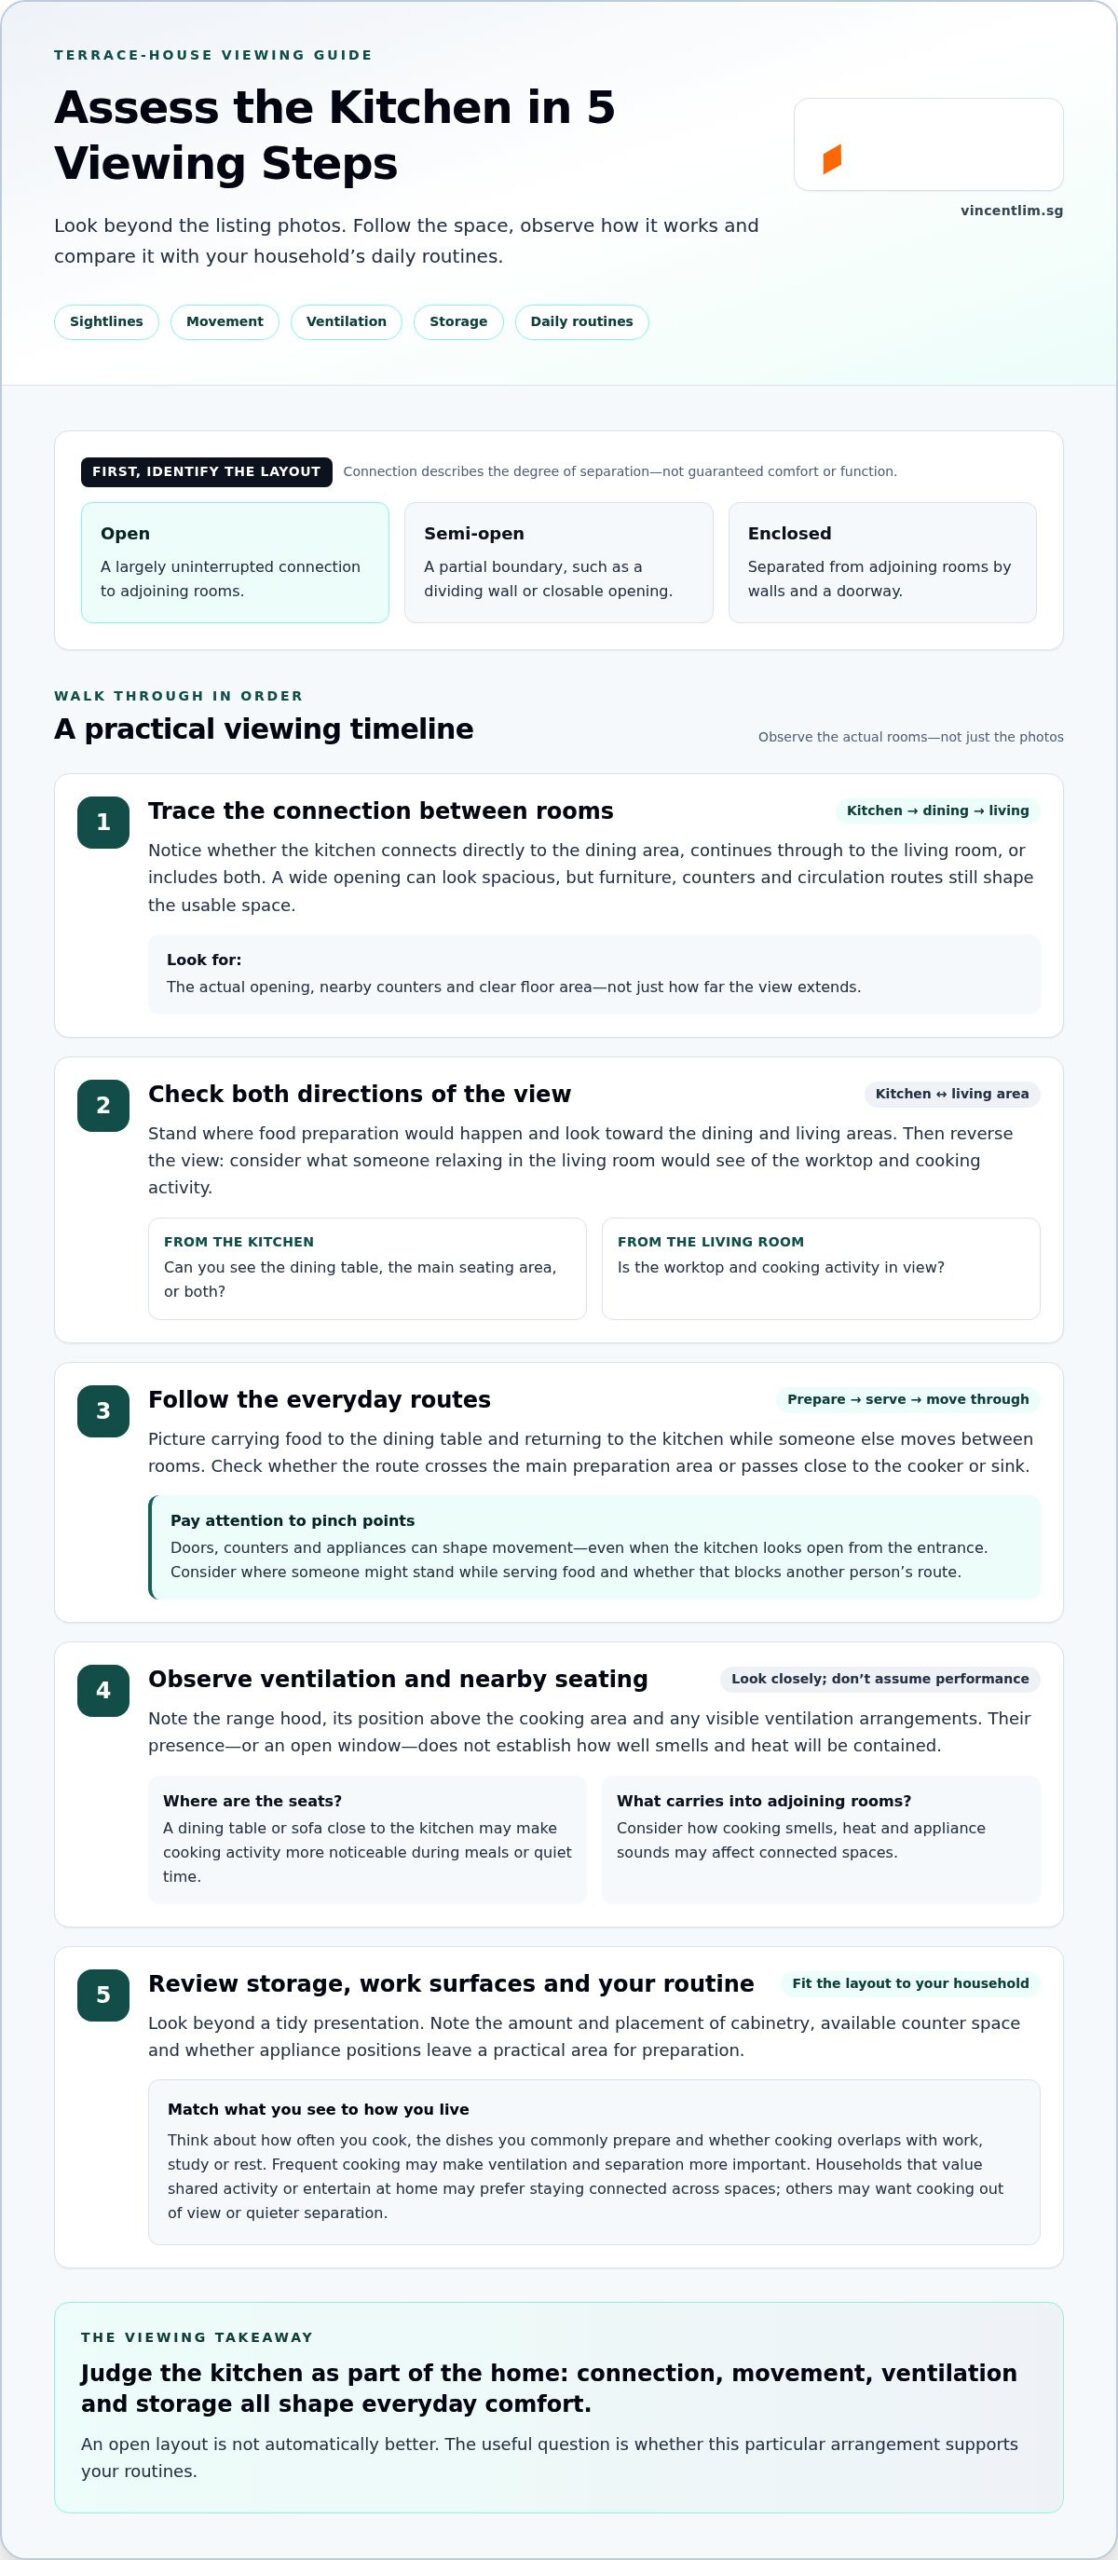
A practical distinction: an open kitchen has a largely uninterrupted connection to adjoining rooms; a semi-open kitchen has a partial boundary, such as a dividing wall or closable opening; an enclosed kitchen is separated by walls and a doorway. These labels describe degrees of connection, not a guarantee of comfort or function. The architectural form of terrace housing also varies; the overview of the history and types of terraced houses provides broader context, while each property’s actual layout remains the more useful guide for a buyer.
Openness can make rooms feel visually linked and allow household members to share activities across spaces. It also reduces separation: conversation, appliance sounds and cooking activity may carry into adjoining areas. The balance depends on the kitchen’s position, the opening between rooms and how the household uses the space. A bright, continuous view is not the same as additional usable floor area. Furniture, counters and circulation routes still determine how comfortably the rooms function.
How an open kitchen changes the adjoining living space
During a viewing, stand where food preparation would take place and look towards the dining and living areas. Can you see the dining table, the main seating area or both? Then reverse the view: consider what someone relaxing in the living room would see of the worktop and cooking activity. This simple check reveals how connected the rooms feel in practice, beyond a wide-angle photograph.
Trace the everyday routes as well. A clear path between kitchen and dining table can make serving meals straightforward, while a route that crosses the main preparation area may interrupt cooking. Notice whether people moving through the house would pass close to the cook. Also distinguish visual openness from functional space: a room may look expansive because sightlines continue across it, yet offer limited clear floor area once furniture and kitchen fixtures are in place.
Which households may prefer an open kitchen?
An open layout may suit households that value shared activity, entertain at home or prefer to stay connected while preparing meals. Its appeal may be less pronounced for people who want cooking activity out of view or quiet separation between food preparation and relaxation. Neither preference is inherently better; the practical question is whether the arrangement supports your routines.
For frequent cooking, give particular attention to ventilation and how smells, heat and sound may affect adjoining rooms. Separation may matter more if cooking often overlaps with work, study or rest. Consider who uses each space and at what times. A terrace house with open concept kitchen should be judged against those daily patterns, not an assumed ideal of open-plan living.
How to Assess an Open Kitchen’s Layout, Ventilation and Storage
A useful viewing goes beyond noting that the kitchen feels spacious. Assess how its openings, ventilation arrangements, work surfaces and storage work together. Ventilation, circulation and storage should be assessed together because each affects how comfortably the kitchen supports cooking and movement through the home.
Start by tracing the connection to both dining and living areas. Note whether people can reach the dining table without cutting across the main preparation area, and whether the route to the living room passes close to the cooker or sink. A doorway or narrow opening can shape movement even in a space that appears open from the entrance. Consider where someone might stand while serving food and whether that position blocks another household member’s route.
What to look for in ventilation and cooking comfort
Observe the range hood, its position above the cooking area and any visible ventilation arrangements. Their presence alone doesn’t establish how well they perform, so don’t treat a fitting or an open window as proof that smells and heat will be contained. Also consider where nearby seats are placed. If the dining table or sofa sits close to the kitchen, cooking activity may be more noticeable during meals or quiet time.
Match the layout to your own habits. A household that prepares meals frequently may place greater importance on ventilation and separation than one that cooks occasionally. Think about the dishes you commonly prepare, how long the kitchen is in use and whether cooking overlaps with work, study or rest. There is no single arrangement that suits every buyer.
How circulation and storage affect everyday use
Next, follow the usual sequence of preparing food, cooking and serving it. Imagine carrying a dish from the counter to the dining area, then returning to the kitchen while another person moves between rooms. If these routes cross at a tight point, everyday movement may interrupt meal preparation. Check the positions of doors, counters and appliances as well as the width of the visible pathways.
Look closely at the storage and working areas rather than relying on the kitchen’s tidy presentation. Note the amount and placement of cabinetry, the available counter space and whether appliance positions leave a practical area for preparation. Consider the items your household uses routinely: cookware, pantry supplies, small appliances and cleaning essentials. A kitchen can appear orderly during a viewing while offering limited space for the belongings you intend to store.
- Ventilation: Observe the range hood and visible arrangements, without assuming how effectively they manage cooking activity.
- Circulation: Trace routes between the kitchen, dining area and living room, noting where people may cross or gather.
- Storage and surfaces: Compare cabinetry and counter space with your household’s actual cooking and storage needs.
These details help you assess the kitchen as part of the broader purchase decision. For a terrace house with open concept kitchen, Vincent Lim’s terrace-house buying guidance can help you consider the layout alongside the home’s wider suitability.
Open, Semi-Open or Enclosed: Which Terrace-House Kitchen Fits You?
An open layout can feel sociable and connected, but that doesn’t make it the right choice for every buyer. Compare how much connection and separation each arrangement offers, then consider whether that balance suits your cooking habits, household routines and preferred use of adjoining rooms.
Use the descriptions below as a starting point, then assess the specific kitchen. A partial wall, doorway or serving opening can change how an arrangement feels and functions, even if it carries the same label.
| Layout | Advantages | Trade-offs | Potential fit |
|---|---|---|---|
| Open | Strong visual connection with adjoining dining or living areas; can support shared activity. | Less separation from cooking sounds and activity; requires careful consideration of storage and circulation. | Households that value connection and are comfortable with activity carrying into nearby spaces. |
| Semi-open | Balances a visual or physical connection with some division between rooms. | The degree of separation depends on the opening and boundary; may not contain sound or cooking activity fully. | Buyers seeking a middle ground between an open arrangement and a separate kitchen. |
| Enclosed | Provides the clearest distinction between the kitchen and adjoining rooms. | Less direct connection to shared living areas; the kitchen may feel more separate from household activity. | Households that prioritise separation while cooking or prefer a distinct kitchen space. |
When an open layout may be the stronger fit
An open kitchen may suit a household that enjoys preparing food while talking with family or guests in the dining or living area. It can make shared activities feel more connected, but cooking noise and odours may also be more noticeable beyond the kitchen. Consider whether that suits your routine rather than assuming openness will improve everyday comfort.
Connection is not a substitute for adequate cabinetry, work surfaces or clear movement paths. Assess those practical qualities separately.
When a semi-open or enclosed kitchen may work better
A semi-open arrangement can offer a useful compromise: a partial boundary maintains some connection while creating a clearer distinction between spaces. An enclosed kitchen may better suit buyers who prefer cooking activity to remain more separate from dining, relaxing or other household tasks. Neither option guarantees that sounds or smells stay contained.
The best fit depends on the property’s actual configuration and the household’s habits. A terrace house with open concept kitchen may appeal in principle, yet another layout could better support frequent cooking, quiet routines or a preference for defined rooms.
Finally, don’t treat a layout’s popularity or visual appeal as evidence of its effect on a particular property’s value. Kitchen design is one feature among many. Consider it alongside the home’s overall condition, configuration and suitability for your needs before drawing conclusions about its longer-term appeal. For readers navigating property sales or purchases in the Dutch market, agencies like Gratisverhuizen Makelaardij provide assistance with buying and selling without brokerage fees.
A Buyer’s Viewing Checklist for a Terrace-House Open Kitchen
A planned viewing helps you test how the kitchen would work beyond its staged appearance. Follow the sequence below, using your household’s routines as the measure. For a terrace house with open concept kitchen, assess the connected rooms together, then identify any questions that depend on the property’s condition or documented details.
What to observe during the property viewing
Begin from the adjoining rooms, not only from the kitchen entrance. Look back from the dining and living areas to understand what remains in view, then consider how sound and cooking activity might carry across. Picture a typical meal rather than an empty, styled room: someone preparing food, another person setting the table and household members moving through the space.
- Check the sightlines. Stand in the kitchen, dining area and living space in turn. Note what each person can see and whether the connection feels comfortable for your household.
- Trace the routes. Walk between the preparation area, dining space and adjoining rooms. Consider whether someone passing through could interrupt cooking or whether serving a meal would require awkward detours.
- Assess the working area. Look at counter space, cabinetry and appliance positions. Consider where you would prepare ingredients, place frequently used items and keep the appliances your household relies on.
- Observe ventilation provisions. Note the range hood and visible ventilation arrangements, without assuming their effectiveness. Consider how cooking may affect nearby seating and how often your household prepares meals.
- Test the layout in your mind. Picture your usual routine, from unpacking groceries to clearing up. Would the kitchen support those activities while other people use the dining or living areas?
What to clarify before deciding on changes
Separate cosmetic preferences, such as finishes or cabinet appearance, from ideas that may involve changing a wall or opening. Don’t assume a wall can be removed or altered based on how the room looks. The implications depend on the specific property, so assess the relevant facts before relying on a proposed change in your decision.
Use the home’s actual condition and available property details to frame your next steps. If a change is central to your plans, identify what information remains unresolved and avoid treating an imagined renovation as part of the kitchen’s present functionality. Vincent Lim’s terrace-house acquisition guide places the kitchen within the wider purchase decision. For a considered view of a terrace-house purchase, review your terrace-house options with Vincent Lim.
Make the Kitchen Part of a Confident Terrace-House Purchase Decision
A kitchen can influence how you experience a home, but it should not decide the purchase on its own. Bring together what you’ve observed about the layout, ventilation, storage and potential changes, then compare those findings with the terrace house’s wider condition and configuration. This gives you a more dependable basis for judging whether the home suits your household.
Balance kitchen appeal with the wider property
Consider how the kitchen connects with the rooms around it and how people move through the home. An attractive open arrangement may still feel impractical if circulation interrupts meal preparation, storage doesn’t meet your needs or cooking activity affects how you use nearby spaces. Equally, a more separated kitchen may work well if it supports your routines and the adjoining rooms remain useful.
Assess the property as it stands. If your preference depends on changing a wall or substantially altering the kitchen, don’t assume that work will be straightforward. Treat the existing configuration as the known starting point, and keep proposed changes separate from the home’s current condition while you weigh your options. The decision should account for the whole property, not just the room that first catches your eye.
Compare homes against the same priorities. For example, note whether each kitchen supports your usual cooking habits, offers practical storage and allows comfortable movement between shared spaces. This makes it easier to distinguish a genuine fit from a polished presentation. A terrace house with open concept kitchen may be appealing, but its suitability rests on how the layout works for you within the home as a whole.
Plan your next step with a landed-property specialist
Before continuing your search, summarise the layout you prefer, the kitchen functions you consider essential and the trade-offs you can accept. You might prioritise a direct connection to the dining area, for instance, while being comfortable with less separation from household activity. Clear criteria help you compare properties consistently and keep your attention on practical suitability.
Vincent Lim specialises in Singapore landed homes, including terrace houses, and has been active in real estate since approximately 2004. His experience offers buyers a measured perspective on assessing a terrace house as a whole, with the kitchen considered alongside the property’s configuration and fit for their needs.
For owners, buyer appeal is best understood in the context of the full property rather than a single design feature. The landed-property selling guide explores broader considerations involved in presenting a landed home to buyers.
Ready to define your priorities for a terrace-house search? Discuss your terrace-house requirements with Vincent Lim and take a considered next step.
Set Your Priorities for the Next Viewing
Before arranging your next viewing, turn your impressions into clear decision criteria. Identify the kitchen features that are essential, the trade-offs you can accept and the questions you need answered about the property itself. That way, a terrace house with open concept kitchen becomes one option to assess against your household’s needs, rather than a style you feel obliged to choose.
A useful next step is to compare those priorities with the home’s overall condition and configuration. Consider how the kitchen fits into your plans for the property, especially if your preference depends on making changes. Keep the focus on what the home offers today and what still needs careful assessment before you commit.
Vincent Lim is an Executive Associate Director with OrangeTee & Tie. For a considered discussion about your terrace-house requirements and search priorities, discuss your terrace-house requirements with Vincent Lim.
With a clear brief and a measured approach, you can move forward with greater confidence in finding a home that fits.
Frequently Asked Questions
Is an open-concept kitchen a good choice for every terrace house?
No. An open kitchen can suit households that enjoy staying connected across cooking and living areas, but its usefulness depends on the specific home and how you live. Consider whether meal preparation often overlaps with quiet activities, or whether several people use the adjoining rooms at once. A terrace house with open concept kitchen should be assessed against those real routines, not chosen on appearance alone.
Can an open-concept kitchen affect a terrace house’s resale appeal?
It can influence how some prospective buyers respond, but an open layout doesn’t guarantee stronger resale value. Preferences differ, and buyers also assess the property’s overall condition, configuration and usable space. A household that values connected living may welcome the arrangement, while another may prefer more separation. Treat kitchen design as one part of the property’s appeal, rather than assuming a particular layout will determine its future market performance.
Is a kitchen island essential in an open-concept terrace house?
No. An island is worthwhile only if it serves a practical purpose without making the room harder to use. Picture opening nearby cabinets, moving between the kitchen and dining area, and having more than one person work in the space. If the island would obstruct those activities, it may be a poor fit. Existing counters may already provide adequate preparation space, so base the decision on function rather than convention.
How can I tell whether an open kitchen has enough storage?
Assess storage by the items you need to put away, not by how clear the counters look during a viewing. Consider where you would keep everyday cookware, pantry goods and small appliances, and whether frequently used items have accessible places. Look for cabinetry and other practical storage areas, then imagine putting groceries away. If storage would spill into adjoining rooms or occupy preparation surfaces, the kitchen may not meet your needs.
Does an open kitchen make a terrace house feel larger?
It can create a more continuous visual impression, but it doesn’t add floor area. The effect depends on room proportions, sightlines and how furniture is arranged. For example, a clear view from the kitchen into the living area may make the spaces feel connected, while a crowded route between them can still feel restrictive. Judge the difference between visual continuity and genuinely usable space before comparing homes by perceived size.
Should I buy a terrace house if I plan to change its kitchen layout?
Consider the existing kitchen on its own merits before making the purchase depend on a future alteration. Cosmetic changes and work affecting walls or other structural elements can have different implications, and the answer is specific to the property. Review available property information and establish what remains uncertain before relying on a proposed design. Don’t treat a hoped-for layout as an existing feature or assume that a change will be straightforward.
What should I prioritise when viewing a terrace house with an open kitchen?
Prioritise how the kitchen would support your typical day. Picture preparing a meal while someone sets the table, then consider whether the arrangement would accommodate your household comfortably. Note which features are essential, such as a particular storage need or a preferred connection to the dining area, and which are flexible. This personal shortlist can make comparisons clearer and help you distinguish a genuine match from a visually appealing presentation. To discuss your terrace-house priorities, contact Vincent Lim.