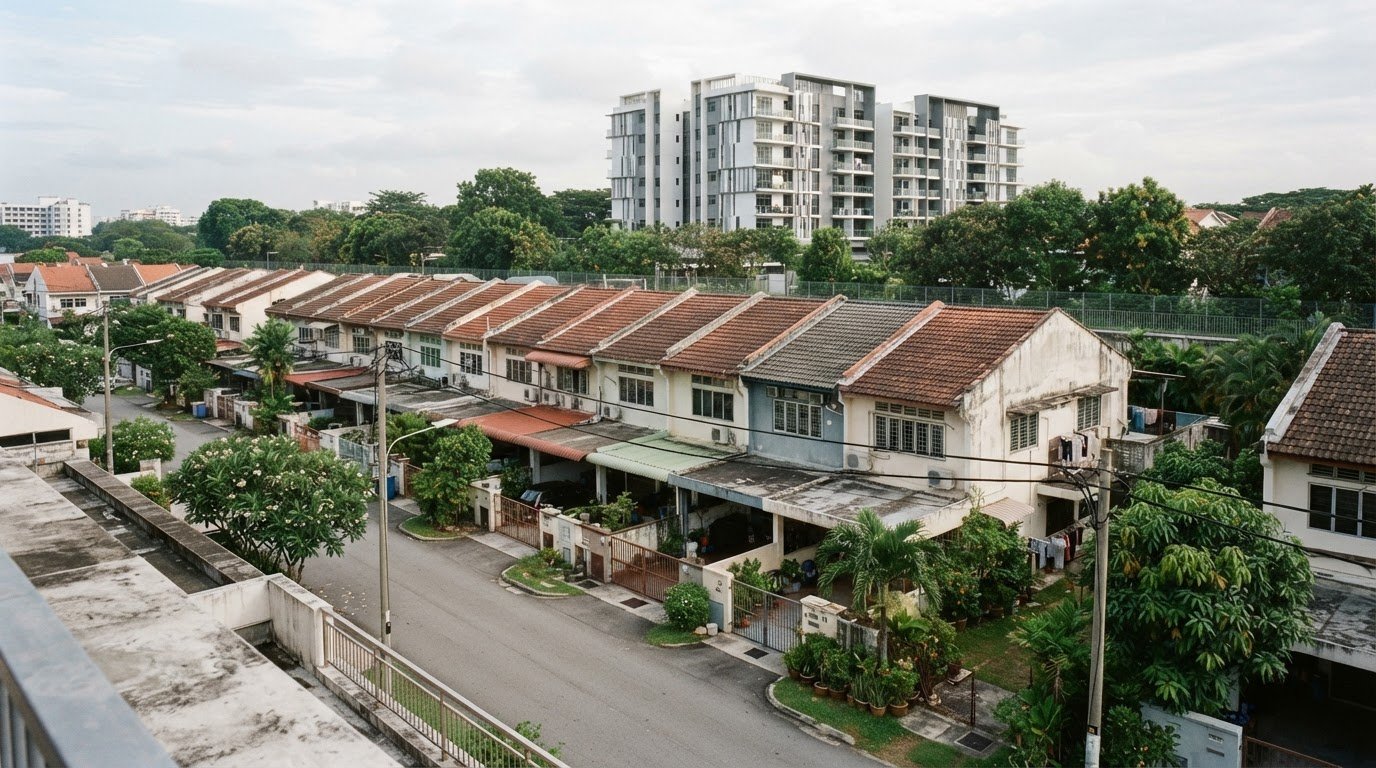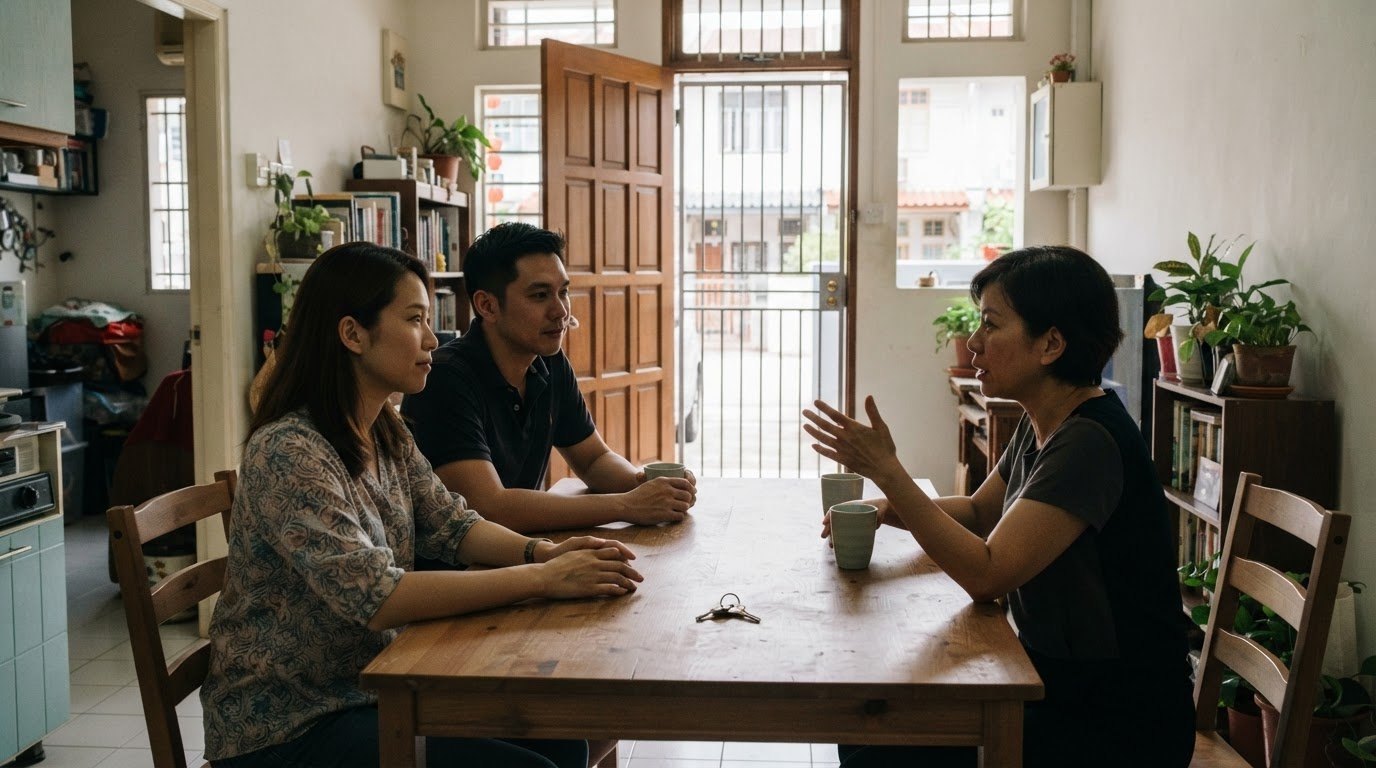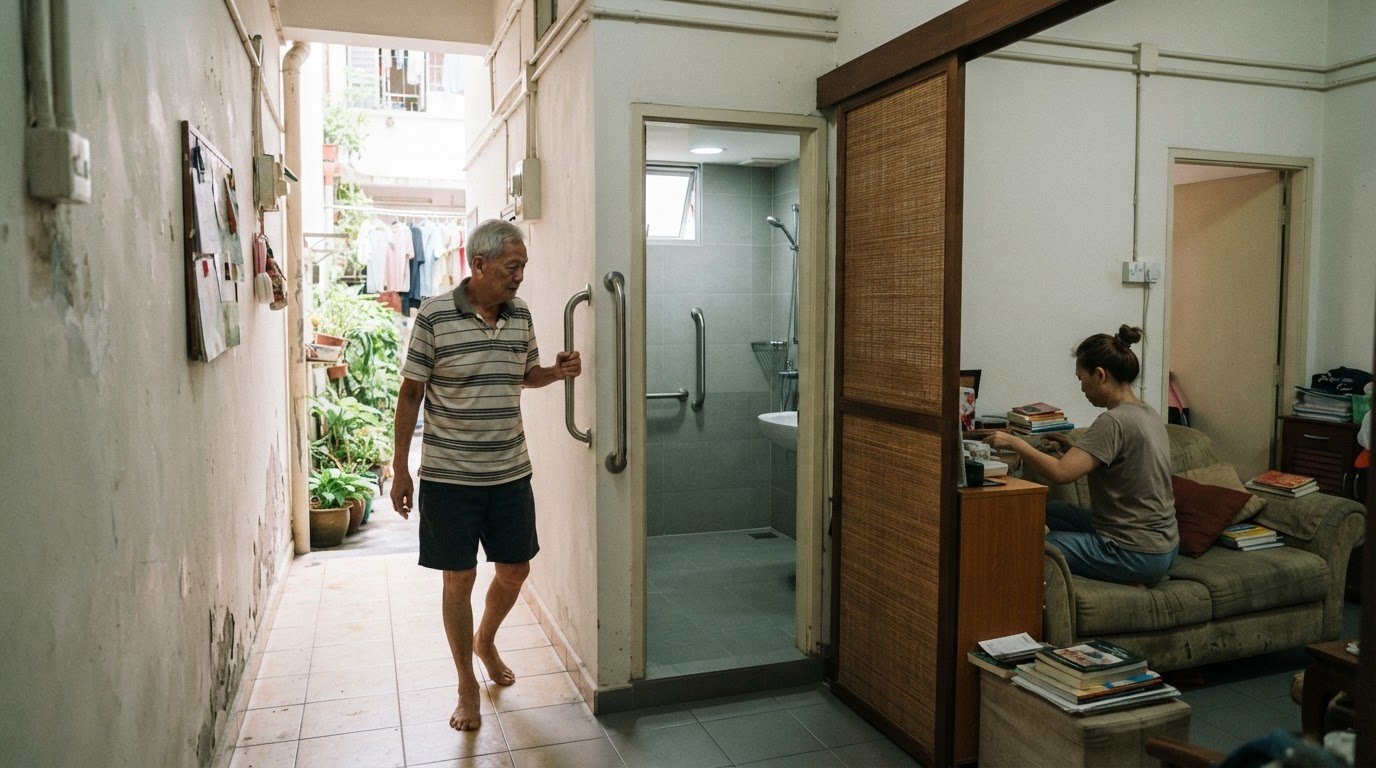
The right home for a family spanning generations must do more than fit everyone under one roof. A multigenerational house brings at least two generations of one family together, and this is the ultimate guide to multi-generational homes in Singapore, where options include HDB 3Gen flats and dual-key units. The right arrangement depends on how well the home supports both shared family life and each resident’s independence.
Living together can make it easier to share household responsibilities and support one another, especially as older relatives’ needs change. It also requires clear expectations about privacy, expenses and daily routines. A space that works for one household may feel restrictive when several generations share it.
This guide explains what makes a multigenerational home, how families can approach shared costs and boundaries, and which accessibility features may help a home adapt as residents age. Use it to weigh the benefits and demands before deciding whether living together suits your family.
Key Takeaways
- Assess whether a home can provide both shared family space and enough privacy for each generation, including distinct areas for rest and daily routines.
- Agree in advance how household expenses, maintenance and chores will be shared so responsibilities are clear.
- Consider how step-free access, wider doorways and bathroom adaptations could support older or disabled family members over time.
- Match the property type to your family’s space and independence needs, then weigh whether living together suits your plans for the years ahead.
1. Privacy, boundaries, and household conflict
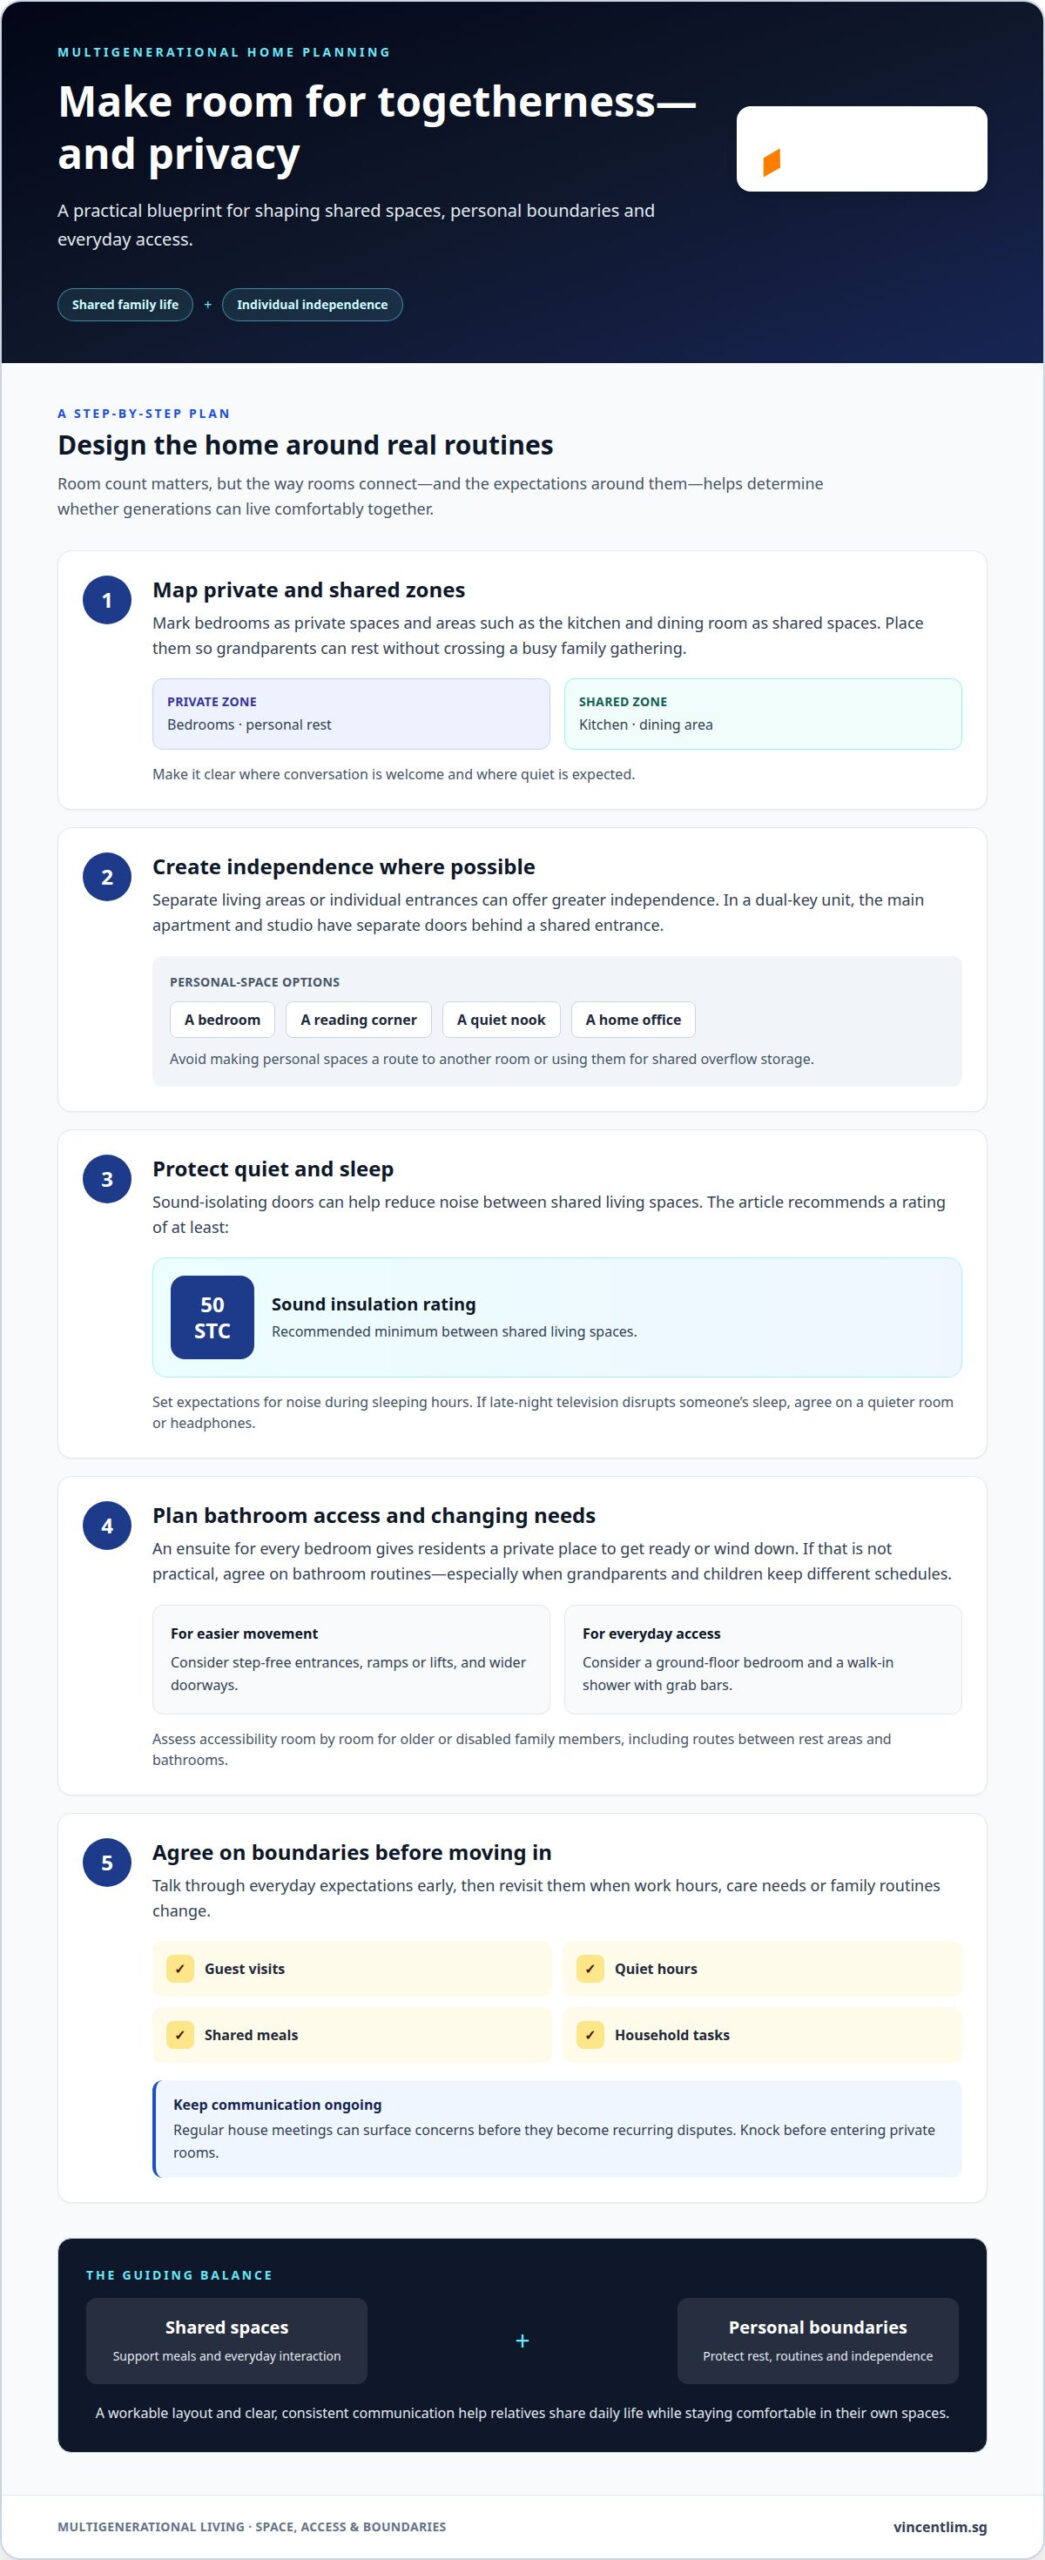
In Singapore, an HDB 3Gen flat is designed for extended families, with extra bedrooms and bathrooms. That layout can make three-generation living more workable, but room count alone does not protect privacy. Map the floor plan into private zones, such as bedrooms, and shared zones, such as the dining area and kitchen. Arrange these areas so grandparents can rest without crossing a busy family gathering. Clear zones help household members understand where conversation is welcome and where quiet is expected.
Separate living areas and individual entrances can create greater independence where the property allows them. In a dual-key unit, the main apartment and studio have separate doors behind a shared entrance. Families can also designate a bedroom or reading corner as personal space, rather than a route to another room. Quiet nooks and home offices provide options when residents need time alone. Sound-isolating doors can help, and a rating of at least 50 STC is recommended for sound insulation between shared living spaces.
Bathroom access deserves equal attention. An ensuite for every bedroom gives residents a private place to get ready or wind down. If that is not practical, agree on bathroom routines, particularly when grandparents and children keep different schedules. Avoid using private rooms as shared storage or overflow space. Knock before entering and set expectations about noise during sleeping hours.
Set clear boundaries before moving in. Discuss guest visits, quiet hours, shared meals and household tasks. Hold regular house meetings to raise concerns before they become recurring disputes. For example, if late-night television disrupts a grandparent’s sleep, agree on a quieter room or headphones. Revisit the arrangements when work hours, care needs or family routines change. A practical floor plan and consistent communication help relatives share daily life while remaining comfortable in their own spaces.
2. What are the benefits of a multi-generational home?
In Singapore, shared living can support younger generations as they start families. Grandparents may help with childcare, while adult children can assist older relatives with everyday needs. Living together can also create more opportunities for shared meals and regular contact. The main benefits are practical support across generations; the trade-offs include reduced privacy and more household negotiation.
Before choosing this arrangement, decide whether it is short-term or intended to last. Discuss who needs care and who can provide it, and consider how work and school schedules affect everyone’s availability. Families with young children may value nearby help, while those supporting an older parent may prioritise proximity and easy access. Agreeing on boundaries and responsibilities helps distinguish a workable plan from the assumption that relatives will always be available.
Singapore offers different housing configurations. A jumbo HDB flat combines two adjoining flats and is found mainly on the resale market. Families unable to create a purpose-built home can consider adapting an existing home or exploring co-housing. Each format affects how residents share living areas, manage routines and retain independence. Compare the household’s needs with the layout instead of assuming one structure will suit every generation.
Assess accessibility room by room for older or disabled family members. Step-free entrances, ramps or lifts can reduce reliance on stairs, while wider doorways support easier movement. A ground-floor bedroom can shorten routes to rest and bathroom areas. Walk-in showers with grab bars are another feature to consider. Assess these alongside shared areas so everyday assistance does not depend on navigating difficult spaces.
Finally, discuss whether the home can adapt as care needs change and whether each generation accepts the arrangement. If a landed property is part of your assessment, explore landed homes for multigenerational living as one possible setting.
3. Financial benefits and shared household costs
There is no single price for a multigenerational HDB flat or private home in Singapore. The purchase price depends on property type, location, size, layout and condition. Stamp duty varies with the buyer’s residency status and the number of properties owned. Compare total ownership costs, not just the initial purchase amount.
Before committing, discuss how the household will divide utilities, maintenance and other shared expenses. A written monthly budget can identify who pays each bill and how unexpected repairs will be handled. Agree on a fair method, such as splitting costs equally or adjusting contributions to reflect room use or income. Assign chores by agreement too, including kitchen cleaning, rubbish disposal and upkeep of shared spaces.
Financing and ownership require careful coordination. Borrowing limits differ between HDB and bank loans and depend on income and age. CPF use depends on factors including the account, ownership structure and property type; rules can differ for older buyers. Joint tenancy and tenancy-in-common also affect what happens to a co-owner’s share upon death. Co-owners generally need to agree to sell, so disagreement can delay a sale. Align contributions, ownership shares and future intentions before purchase.
Agree early on how long the shared arrangement is expected to last. A short-term setup for childcare may call for different financial commitments from a long-term home planned around ageing relatives. Decide how to review the budget if someone moves out, needs more care or changes employment. House rules can also cover shared purchases, guests and use of common spaces.
An open-concept living area connecting the kitchen and dining space can support shared meals and everyday interaction. It can also mean cooking, television and conversation overlap. Consider how the layout will work with separate rooms and household routines. A practical cost-sharing plan, agreed ownership structure and defined time horizon help families assess whether shared housing suits their finances and future plans.
4. Accessibility and aging in place
Plan for elderly parents’ mobility needs before choosing a shared living space. Trace the route from the entrance to a bedroom, bathroom, kitchen and outdoor area. Note steps, narrow doorways and places where a person may need to turn or pause. A ground-floor bedroom can reduce stair use, while a residential lift may help connect levels. These features can support independence while keeping parents close to everyday family life.
Renovation costs in Singapore depend on the home’s condition, layout, materials and scope of work; there is no single cost for every project. Before making structural changes, check local building regulations and confirm the planned work is allowed. Where possible, include accessibility in the initial design, since later changes may affect both the layout and renovation plan.
Review the home room by room to identify practical modifications. Consider a step-free entrance, ramps where needed, wider doorways and a barrier-free bathroom. A walk-in shower with grab bars can make washing easier, while a residential lift may help residents avoid stairs. Keep frequently used items within comfortable reach and ensure the route between bedroom and bathroom stays clear. These choices can preserve separate living spaces while keeping shared areas accessible.
Ageing in place also calls for privacy and adaptability. A parent’s bedroom near a bathroom, for example, can reduce reliance on distant facilities, while a separate sitting area offers a quieter place to rest. Balance private spaces with an accessible route to the kitchen and family living area. Review lighting, floor transitions and furniture placement as mobility changes. This planning helps families accommodate evolving needs without redesigning the entire home at once.
For a property assessment that considers space for accessible, multigenerational living, explore suitable landed homes.
Vincent Lim (OrangeTee & Tie)
Vincent Lim (OrangeTee & Tie) helps families considering a multigenerational move assess landed homes against their priorities for space, privacy and accessibility. If your plans involve a terrace, semi-detached or detached house, the property’s layout can shape how generations share daily routines while retaining independence. Reviewing your family’s priorities can help narrow the search to homes worth considering.
Turn to Vincent when weighing a landed property purchase and exploring how different homes may support your family’s plans. His sales offerings include terrace houses, semi-detached houses, and detached houses. Contact Vincent Lim (OrangeTee & Tie) to discuss your property search.
Shape a home around your family’s next chapter
A shared home is more than a property decision. It is a choice about how your family wants to support one another while preserving space for individual lives. Use the ultimate guide to multi-generational homes as a framework, then consider how your household’s priorities may evolve as children grow, work patterns change or care needs shift.
Before moving forward, turn those priorities into a clear brief: who will live together, what each person needs from the home and which trade-offs feel acceptable. The ultimate guide to multi-generational homes can help you frame the decisions, but your family’s routines should shape the final direction. This keeps the search grounded in practical needs rather than an idealised floor plan.
If you are considering a landed home for this next chapter, contact Vincent Lim (OrangeTee & Tie) to discuss your property search. A thoughtful decision today can help your family build a home that feels right for the years ahead.
Frequently Asked Questions
What Is a Multigenerational House?
A multigenerational house is a home shared by family members from at least two generations. For example, an adult child, their parents and a grandparent may live in the same household. The arrangement can involve one shared interior or distinct living areas within the property. What makes it multigenerational is the family relationship and generations living together, not a specific building style.
What are the benefits of a multi-generational home?
A multigenerational home can make family support more accessible in daily life. Grandparents, for example, may spend time with young children while parents manage work commitments, and adult children may help an older relative with errands. Shared meals can also create regular opportunities to connect. These advantages depend on family members agreeing on care, time and responsibilities, rather than assuming support will happen automatically.
What do multi-generational designs look like?
Designs range from one shared household with private bedrooms to layouts with more distinct living areas. A dual-key home has a main apartment and a smaller studio, each with its own door behind a shared entrance. Flexible rooms can also serve different purposes over time: a guest room may function as a home office, then become a bedroom as family needs change.
Why is multi-generational living becoming more popular?
Families may choose to live together to stay close, coordinate care or support younger relatives starting a family. In Singapore, this can bring practical help into daily routines, such as grandparents assisting with childcare or relatives supporting an ageing parent. It is not automatically right for every household; the decision depends on whether residents can agree on privacy, responsibilities and how long they plan to share a home.
What counts as a multi-generational home in Singapore?
In Singapore, a household with at least two generations of one family living together fits the everyday meaning of multigenerational living. The property does not need a special label: relatives sharing a home may qualify whether it is an HDB flat, condominium or landed property. HDB 3Gen flats are specifically designed for extended families, while other property types can suit families through their layout and room arrangement.
How do HDB flats, condominiums, and landed homes compare for multi-generational living?
Compare the layout and household fit rather than relying on the property category alone. HDB 3Gen flats are designed for extended families, while a dual-key condominium layout offers a main apartment and separate studio space. Landed homes vary by design, so assess how the rooms support both privacy and family routines. Also consider how the chosen property accommodates changing care needs and each resident’s preferred level of independence.