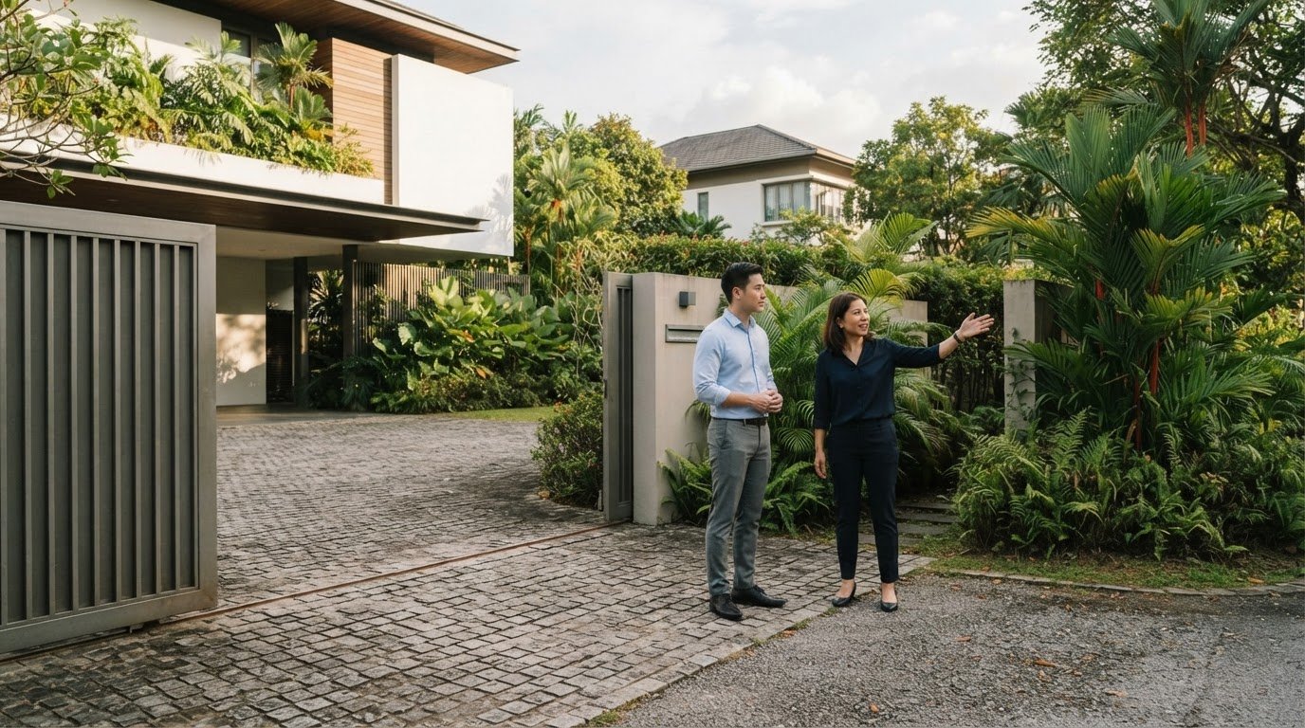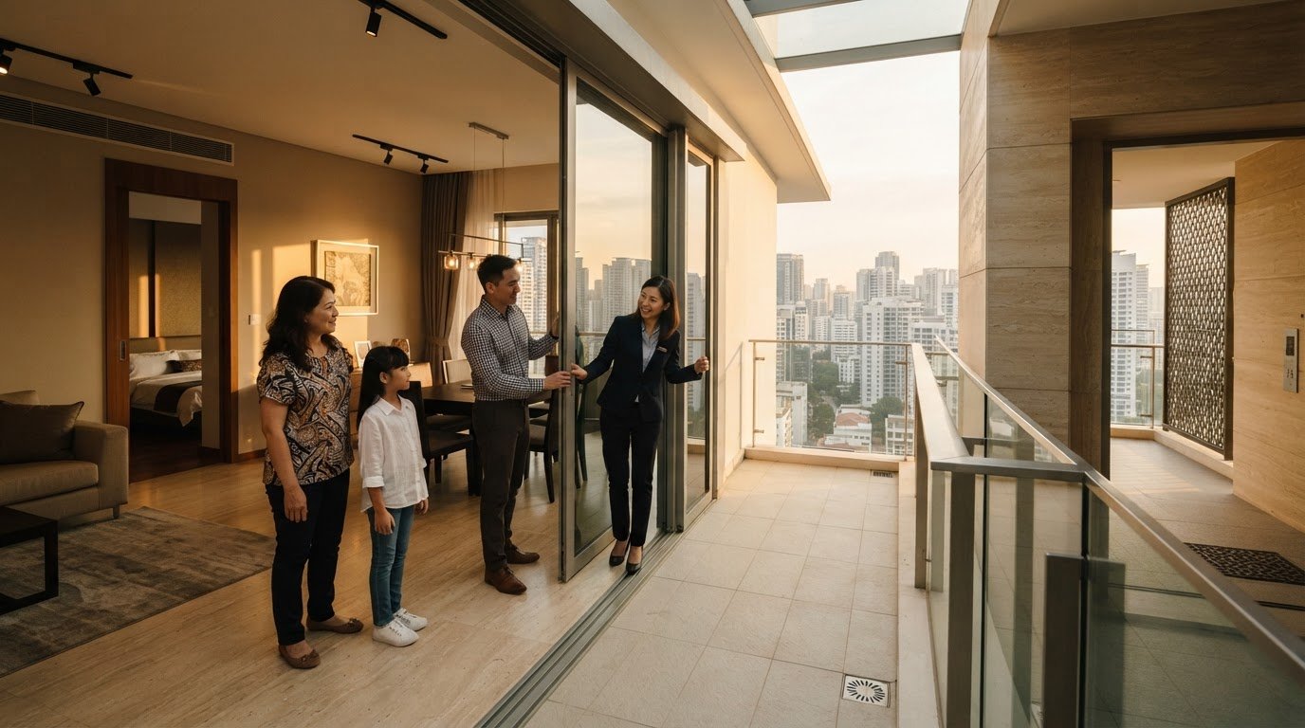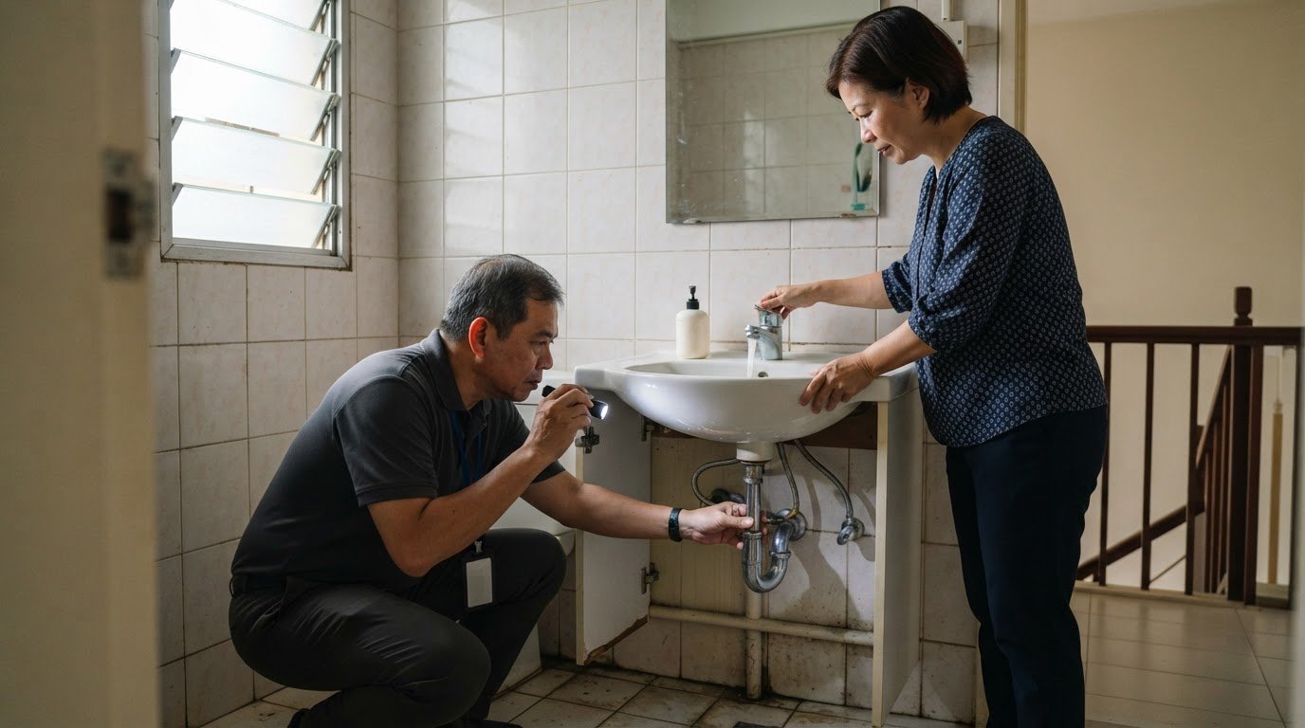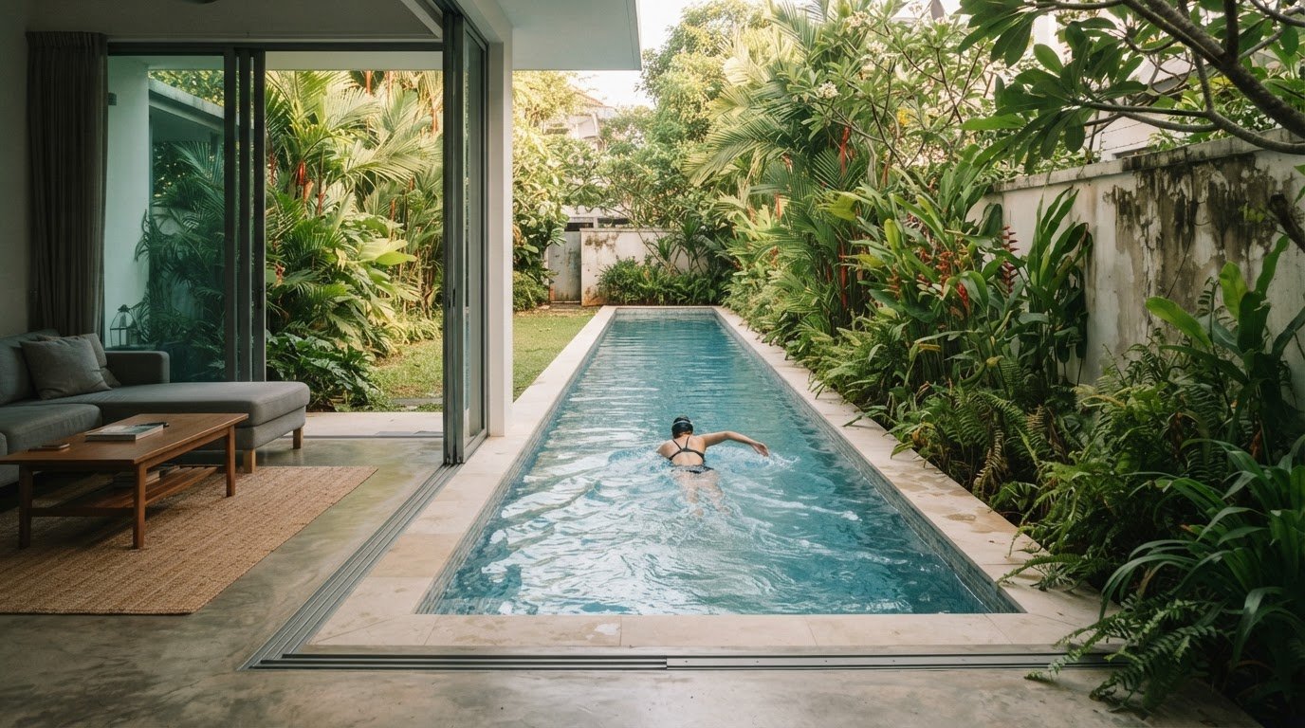
A 22-metre private lap pool can sit within a family-focused detached home, as The Duchess in Singapore demonstrates. This 5,880-square-foot, two-storey house has five bedrooms, four en suite bathrooms, two living rooms and an attic converted into a studio office on its third level. For anyone considering a detached house with a lap pool for sale, the key is to assess the pool alongside the home’s layout and everyday spaces.
A pool may draw you to a listing, but bedrooms, bathrooms and the flow between indoor and outdoor spaces determine how well a home works for your household. The right balance depends on who will use each room, how much privacy you need and whether the layout supports shared routines as well as quiet time. This guide explains what to look for in bedroom and bathroom arrangements, helper’s rooms, house layouts and Singapore listings with pools, so you can assess the whole property.
Key Takeaways
- Match bedroom and bathroom arrangements to your household’s routines, privacy needs and plans for a helper’s room.
- Assess how each level connects shared living areas, private rooms and outdoor space before deciding whether a layout suits you.
- Distinguish a pool for recreation from one designed for lap swimming, and consider how its position fits the home’s use.
- Compare land size, built area and room configuration together to shortlist Singapore listings that meet your priorities.
Bedrooms, bathrooms and helper’s room
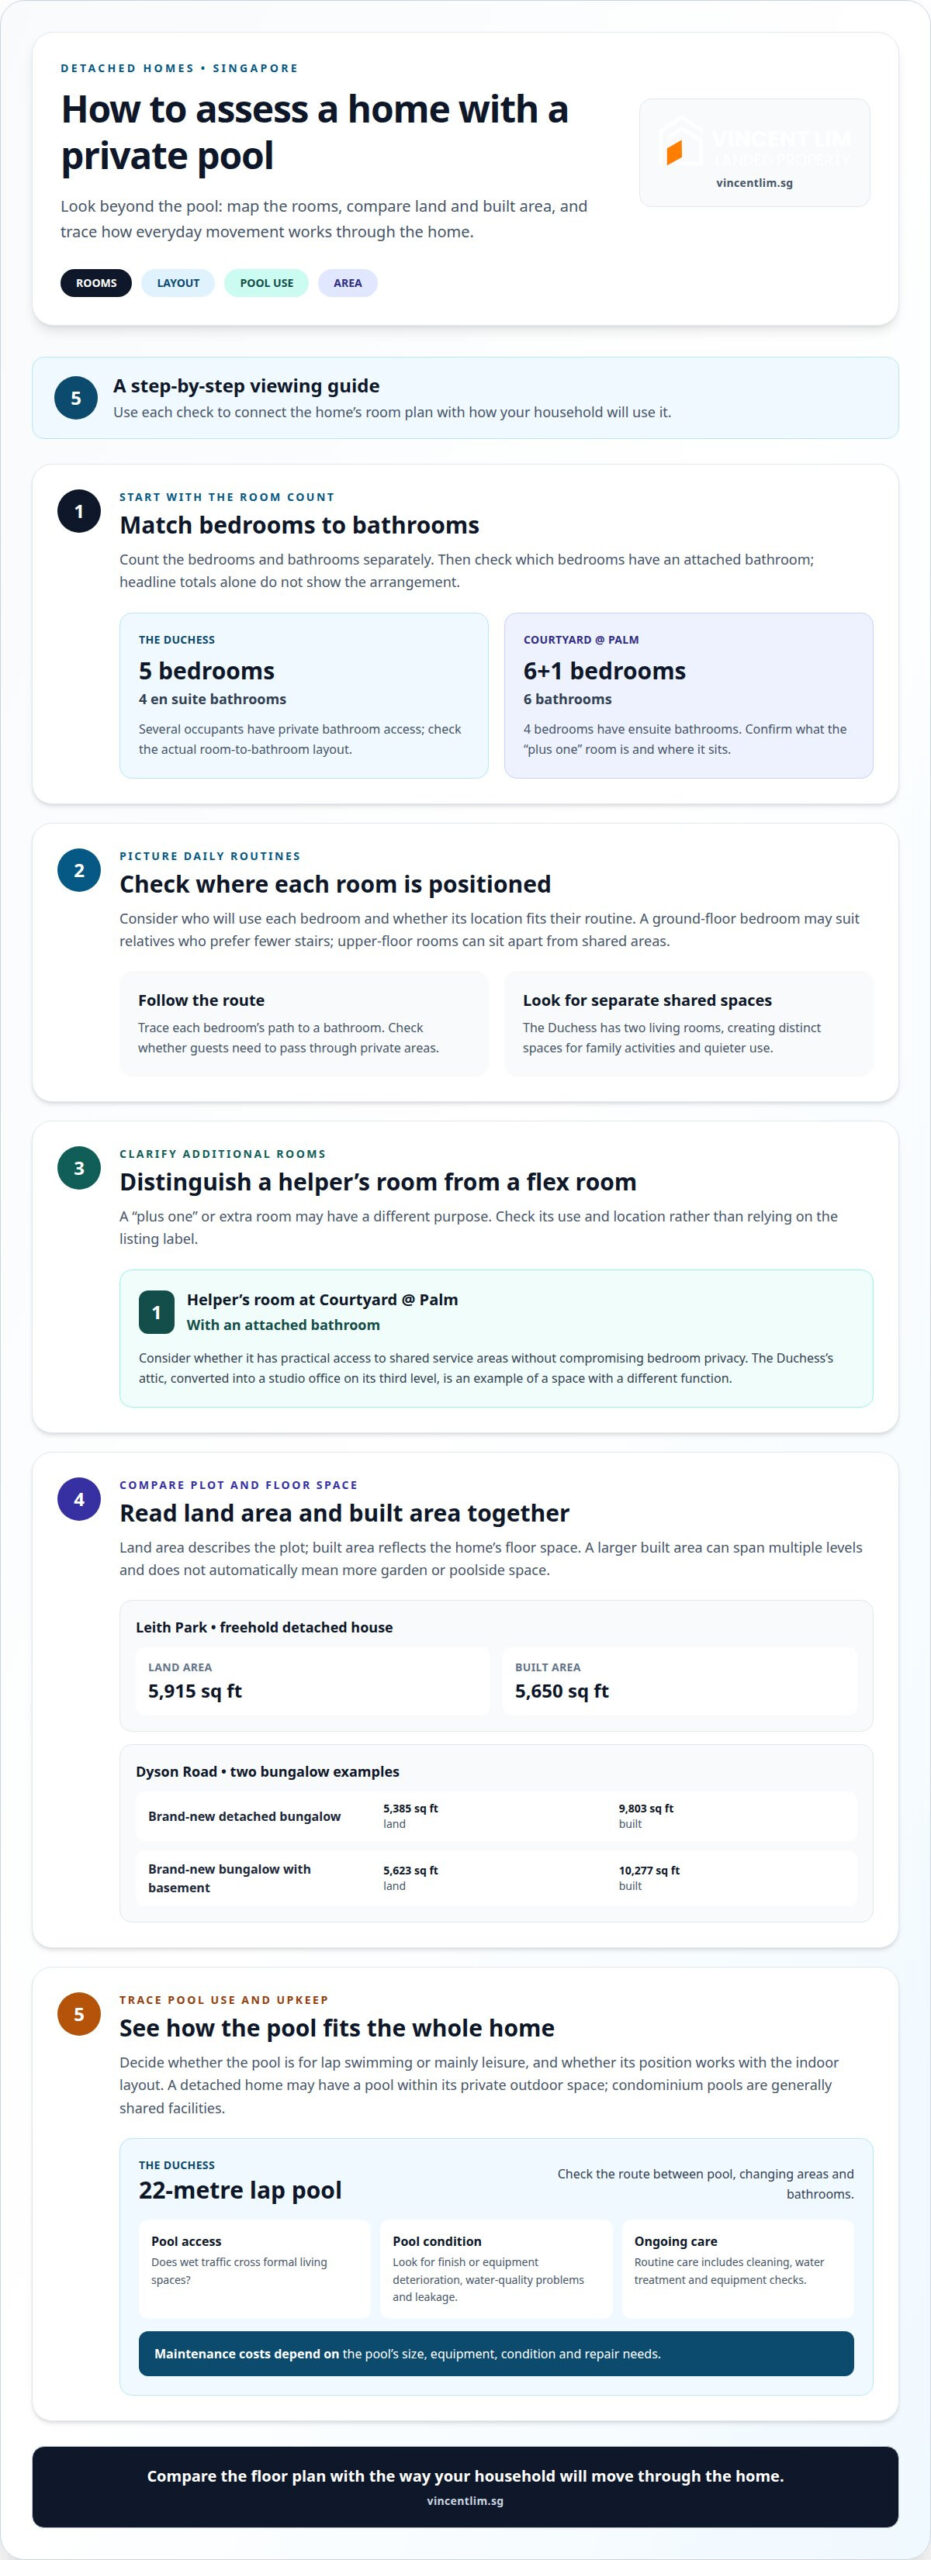
Start with the bedroom count, then check how the bathrooms serve each room. The Duchess, a detached house in Singapore, has five bedrooms and four en suite bathrooms. This gives several occupants private bathroom access while leaving other facilities for guests or shared household use. Count bedrooms and bathrooms separately: a listing’s headline figures alone won’t tell you which bedrooms have attached bathrooms.
Consider who will use each bedroom and whether its position suits daily routines. A ground-floor bedroom may work well for relatives who prefer fewer stairs, while upper-floor rooms can be set apart from shared areas. The Duchess also has two living rooms, providing distinct spaces for family activities and quieter use. When reviewing a floor plan, trace the route from each bedroom to a bathroom and check whether guests must pass through private areas.
Bathroom totals need context. Courtyard @ Palm, a semi-detached house on Palm Road, is listed with 6+1 bedrooms and six bathrooms. Four bedrooms have ensuite bathrooms, so the remaining facilities serve other household needs. This example shows why the room count and bathroom arrangement belong together: six bathrooms do not mean every bedroom has its own. Check how the listing identifies the additional room and how its location relates to the rest of the home.
A helper’s room is another distinct part of the layout. Courtyard @ Palm has one helper’s room with an attached bathroom. If your household needs this arrangement, consider whether the room has practical access to shared service areas without compromising bedroom privacy. Also distinguish a helper’s room from a study or flex room. A listing’s “plus one” may refer to a different kind of space, so its use and position matter more than the label.
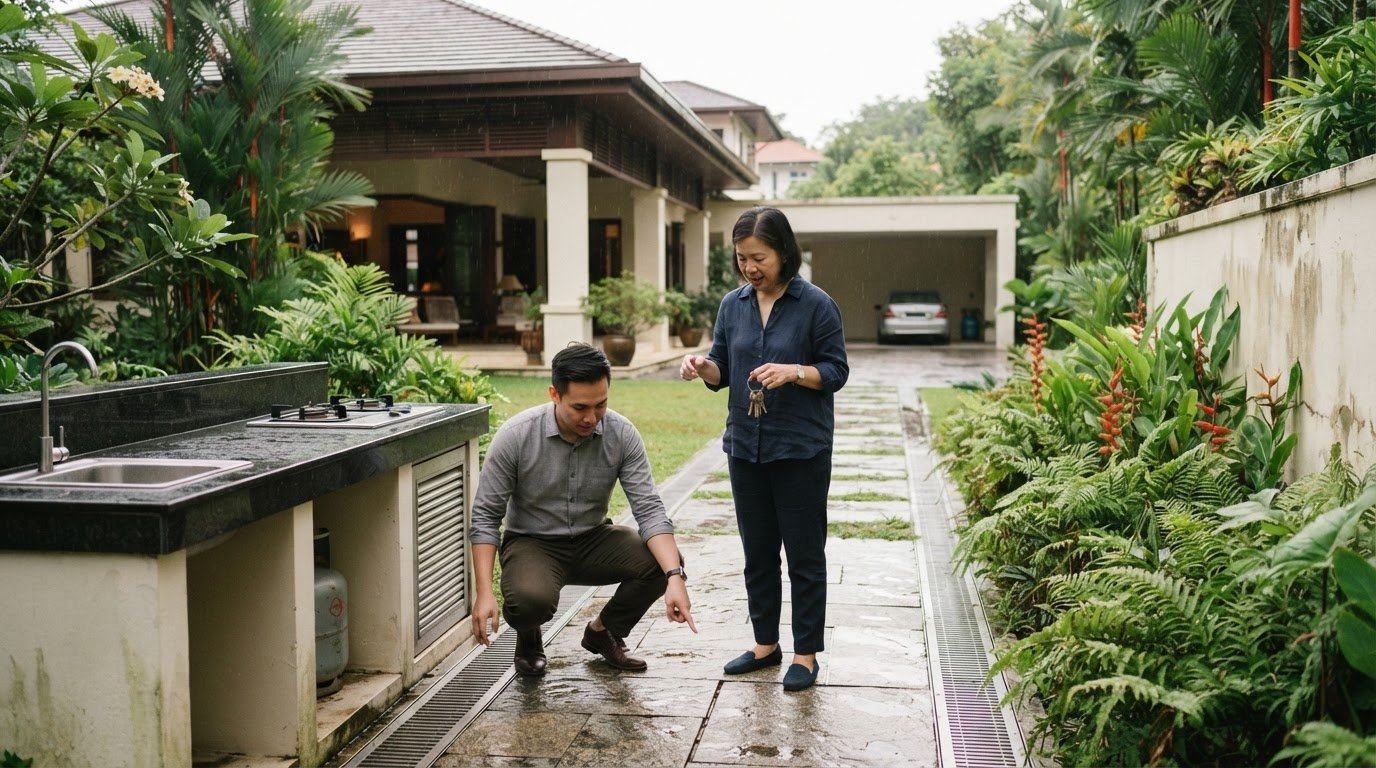
A private pool adds upkeep to the home’s general maintenance. Potential issues include deterioration of pool finishes or equipment, water-quality problems and leakage that may affect surrounding areas. Maintenance costs depend on the pool’s size, equipment, condition and repair needs. Routine care typically includes cleaning, water treatment and equipment checks.
For a 22-metre lap pool such as The Duchess’s, consider how pool access fits the household’s bedroom and bathroom routines. Look at the route between the pool, changing areas and bathrooms, and whether wet traffic crosses formal living spaces. During a viewing, compare the stated bedroom count with the actual room layout, identify ensuite bathrooms, and locate the helper’s room. These details help clarify whether the home supports both everyday living and pool use.
Bathrooms, and verify that the count matches the arrangement shown. Courtyard @ Palm has 4 bedrooms with ensuite bathrooms, a detail to compare with its overall room count. The Duchess is a 5-bedroom detached house in Singapore; its bedroom total is a starting point for mapping the layout, not a substitute for checking how the rooms connect. Consider whether the arrangement suits your household and its routines.
Detached house layout and size
In Singapore, compare a detached house’s land area with its built area before judging how spacious it feels. A freehold detached house in Leith Park has 5,915 square feet of land and 5,650 square feet of built area. Those figures describe different things: land includes the plot, while built area reflects the home’s floor space. The difference can help you consider how much space remains for outdoor use.
Dyson Road listings show how designs can use land differently. One brand-new detached bungalow has 5,385 square feet of land and 9,803 square feet of built area. Another brand-new bungalow with a basement has 5,623 square feet of land and 10,277 square feet of built area. Compare these measures alongside the floor plan. A larger built area may include multiple levels, so it doesn’t automatically mean more garden or poolside space.
Review the layout level by level. Note where shared living areas are, how bedrooms connect to the stairs, and whether a study or studio has a separate location. The Duchess, for example, has an attic converted into a studio office on its third level, showing how an upper floor can serve a distinct purpose. For each listing, trace how occupants move between indoor rooms and outdoor areas rather than relying on total floor area alone.
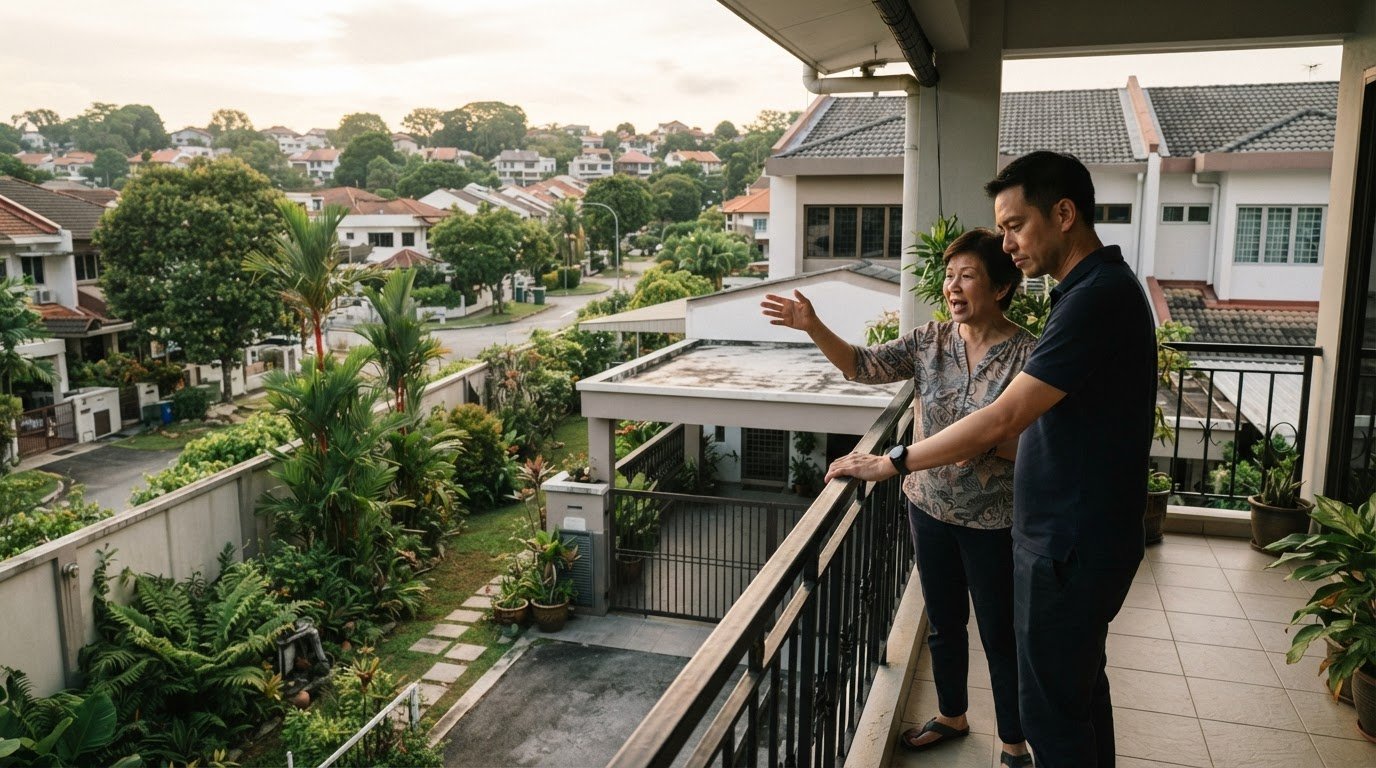
A detached house with a lap pool differs from a condominium with a pool mainly in setting and use. A detached home may have a pool within its private outdoor layout, while condominium pools are generally shared facilities. In Singapore, consider whether the pool’s dimensions and position suit swimming or are mainly for leisure, then weigh that against the indoor space and layout you need.
- Land area: consider the plot’s outdoor space alongside the home’s footprint.
- Built area: review how floor space is distributed across levels.
- Circulation: follow the route between living areas, private rooms and the pool.
These comparisons help clarify whether a listing’s design matches your priorities. For example, the Dyson Road bungalow with a basement offers more built area than the other cited bungalow, while its land area is also larger. Consider which arrangement better serves your preferred balance of interior and outdoor space. To discuss the trade-offs in a Singapore detached-home search, review detached-house layouts with a property professional.
The Duchess is a 2-storey detached house in Singapore, so its layout can be considered against homes arranged over multiple levels. For a useful scale check, compare its rooms and circulation with floor areas listed for other Singapore homes, while remembering that detached-house plots and condominium floor areas describe different measures. Casa Fortuna at 38 Ah Hood Road in Singapore has a floor area of 1,615 square feet, while Cubik at 79 Lorong K Telok Kurau in Singapore has a floor area of 2,120 square feet.
The Aristo at 23 Amber Road in Singapore has a floor area of 1,443 square feet. These figures provide context for evaluating how much indoor space suits your needs, but they do not indicate outdoor space or explain how rooms connect. Review the plan and the way each area is allocated before treating any floor-area total as a direct guide to comfort.
Detached house listings with swimming pools
In Singapore, a listing that mentions a swimming pool doesn’t establish that it is suitable for lap swimming. Review the pool’s dimensions, shape and position in relation to the house. A long, uninterrupted lane serves a different purpose from a compact pool designed mainly for leisure. Treat “pool” as a feature to assess, not proof of a lap-ready layout. For a detached house with lap pool for sale, look for a clear description of the pool’s intended use alongside the home’s other features.
Siglap Road provides examples of how land and built area vary between pool-equipped listings. One brand-new detached house has 4,327 square feet of land and 9,407 square feet of built area. A brand-new detached bungalow with a pool has 4,343 square feet of land. These figures help frame the plot and house separately, but they don’t reveal the pool’s length or how much outdoor space remains.
Other Siglap Road listings show different combinations. A detached house with a swimming pool has 4,524 square feet of land, while a brand-new detached house with a pool has 8,320 square feet of built area. A detached house with a swimming pool on Siglap Road has a stated TOP date of 1Q2028. Compare each listing on its own terms: similar locations don’t mean identical layouts, completion details or pool designs.
Use the same review process for each landed property. First, distinguish land size from built area. Next, note where the pool is and how it connects to the home’s living areas. Then assess whether its dimensions suit your intended use. A pool beside a garden can offer a different outdoor experience from one closely integrated with the house. These checks help you tell a detached house with a lap pool apart from a home with a leisure pool.
- Pool dimensions: establish whether the shape and length suit swimming or leisure.
- Land and built area: compare both figures to understand the balance between indoor and outdoor space.
- Completion details: note stated TOP information, such as 1Q2028 for the cited Siglap Road home.
These distinctions prevent a broad listing description from standing in for a practical assessment. The 4,327-square-foot land figure and 9,407-square-foot built-area figure describe one Siglap Road home, not its pool dimensions. Keep the pool’s intended use, the house plan and the outdoor area in view together. For a considered review of Singapore detached-house listings with pools, discuss your property requirements with a real estate professional.
Vincent Lim (OrangeTee & Tie)
Vincent Lim (OrangeTee & Tie) helps buyers assess landed-property options in Singapore against their priorities for rooms, layout and pool use. His sales work covers terrace houses, semi-detached houses, detached houses and Good Class Bungalows. When you’re ready to move from comparing listings to considering which property fits your household and plans, his Market Analysis, Property Valuation and Marketing Strategy services support informed decisions.
A focused discussion can clarify key trade-offs, including how land and built area relate to the floor plan and whether a pool suits your intended use. This is especially useful when listings differ in layout or describe pools in broad terms. Vincent Lim’s landed-property focus offers a practical next step as you refine your priorities and consider your options.
For a considered conversation about Singapore detached-house options, contact Vincent Lim (OrangeTee & Tie).
Make your next viewing purposeful
Before arranging viewings, turn your preferences into a clear property brief. Decide how the pool should fit your routine, which rooms are essential and how much outdoor space you want to preserve. When assessing a detached house with a lap pool for sale, separate must-haves from features you could reconsider. This keeps each viewing focused on how the home would function for your household, not just on its presentation.
Then use that brief to compare shortlisted homes consistently. Record the questions each property raises, such as whether the layout supports your daily patterns or whether the pool’s role matches your expectations. A thoughtful decision starts with identifying the compromises you can accept before a viewing creates pressure to decide quickly. If you’re ready to discuss your priorities and next steps, contact Vincent Lim (OrangeTee & Tie). A clear brief can help you move forward with confidence and purpose.