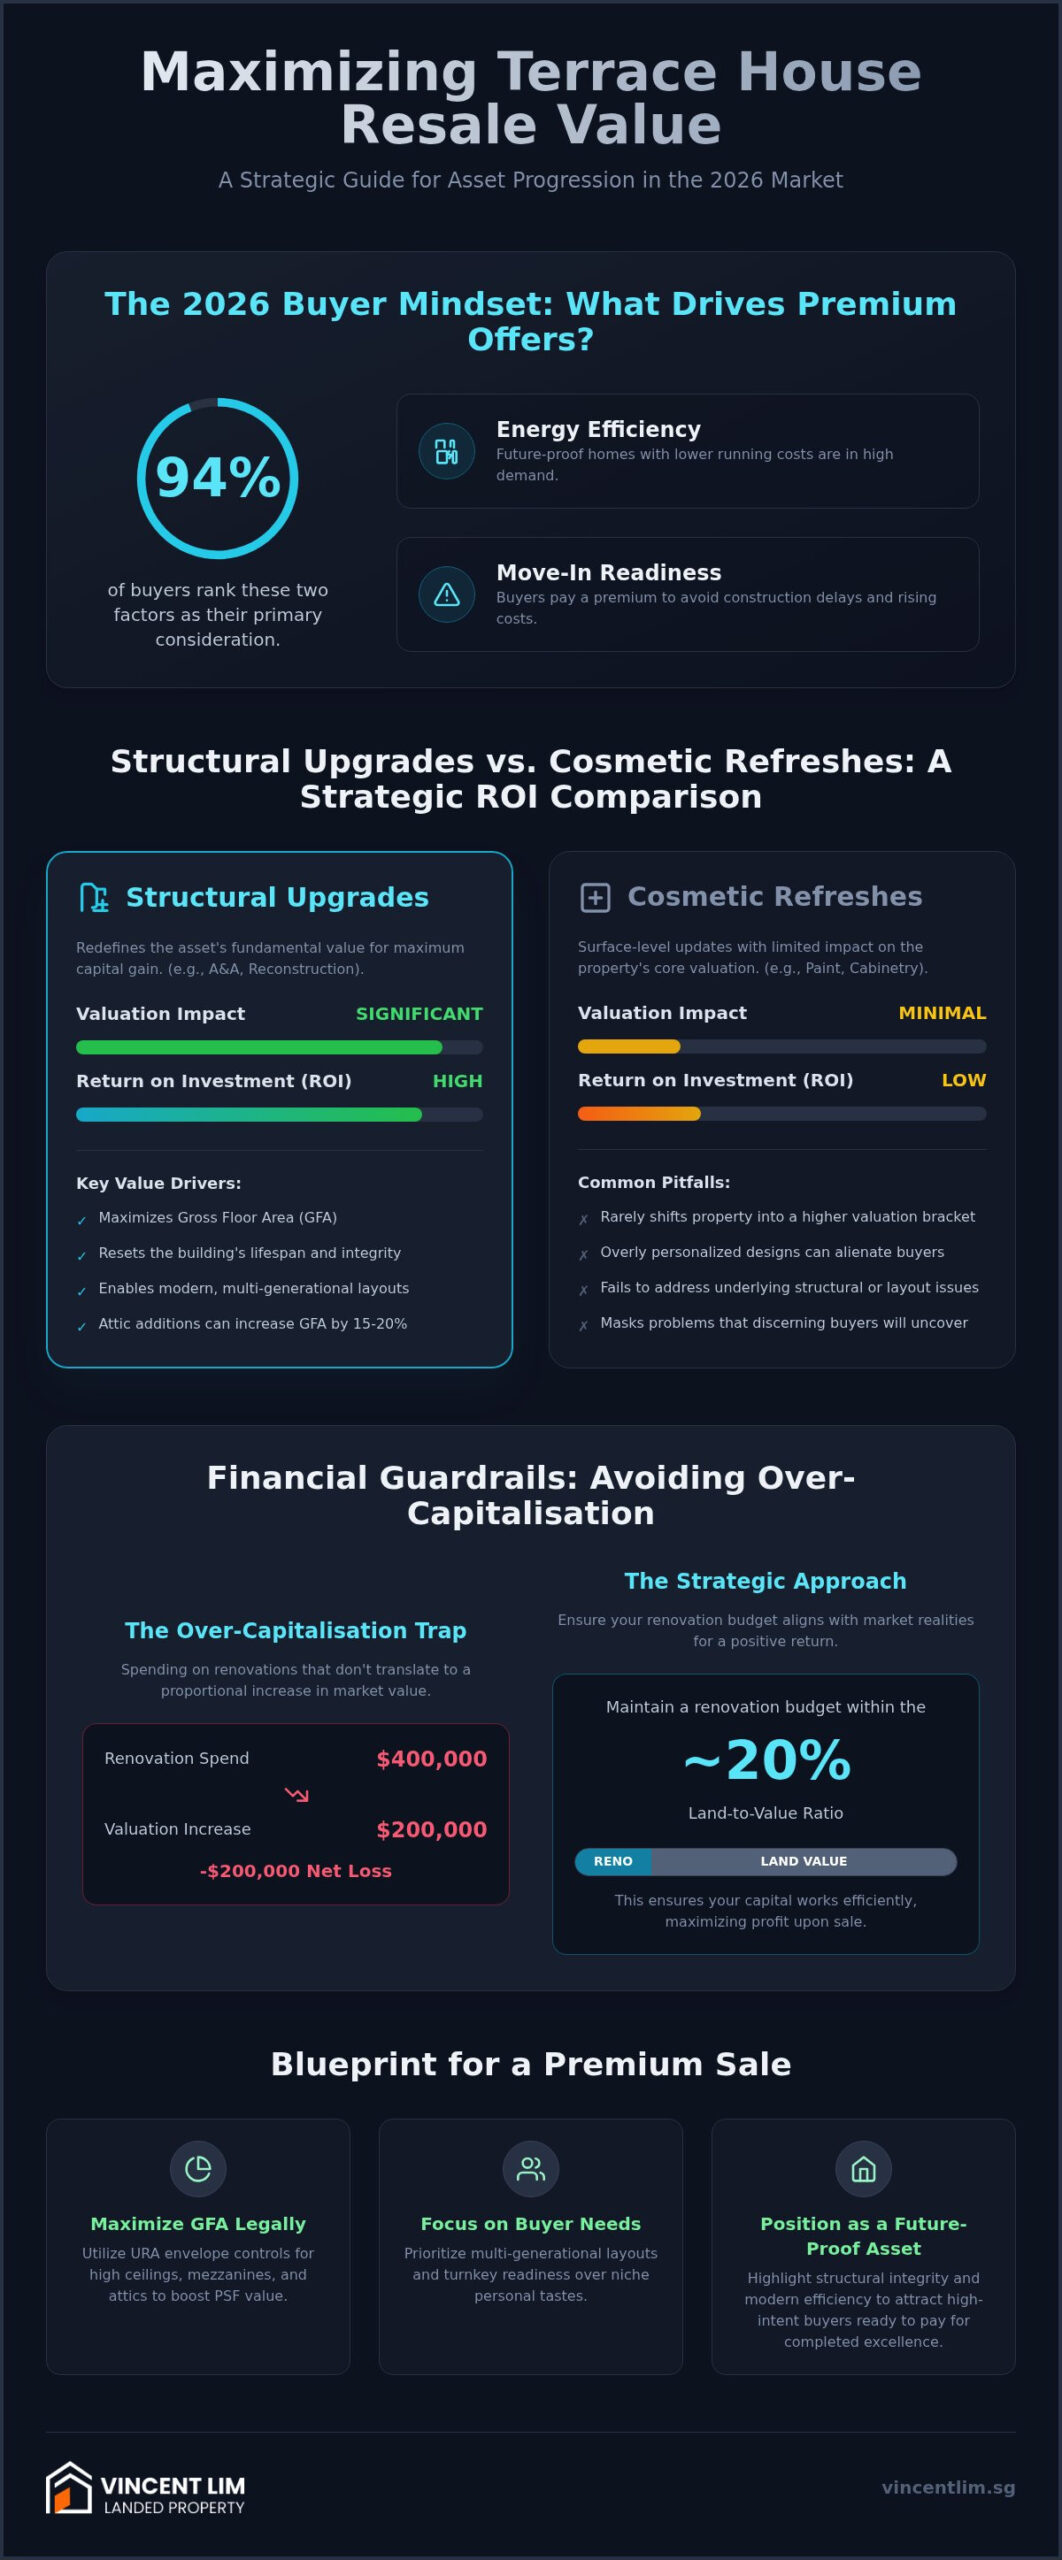
In 2026, a staggering 94% of buyers rank energy efficiency and move-in readiness as their primary considerations when selecting a home. Many owners feel a justified anxiety that spending $400,000 on a project might only yield a $200,000 increase in actual valuation. Achieving a successful terrace house renovation for resale value requires a calculated shift from simple decoration to strategic asset progression. You understand that without a precise grasp of URA envelope control and GFA rules, an older terrace house can quickly become a draining money pit.
This guide offers a professional roadmap to help you command a premium price while avoiding the traps of over-capitalisation. You’ll learn how to maximize your built-up area legally and identify the specific projects that offer the highest return on investment in the current market. We’ll examine how to price your refined asset against unrenovated neighbors to ensure your capital works as hard as possible. Our objective is to provide you with the clarity and confidence needed to transform your property into a high-tier asset that stands out for its excellence and precision.
Key Takeaways
- Identify the specific structural upgrades that yield the highest terrace house renovation for resale value within current URA envelope control frameworks.
- Learn to calculate the ceiling price for your specific cluster to ensure your renovation budget remains within the safe 20% land-to-value ratio.
- Discover why 2026 buyers prioritize multi-generational layouts and move-in readiness over personalized, high-end cosmetic finishes.
- Understand the strategic difference between Additions & Alterations and full reconstruction when targeting a premium valuation.
- Master the positioning of your property as a future-proof asset to attract high-intent buyers ready to pay for completed excellence.
Understanding the Resale Premium: Why Some Renovated Terraces Sell Faster
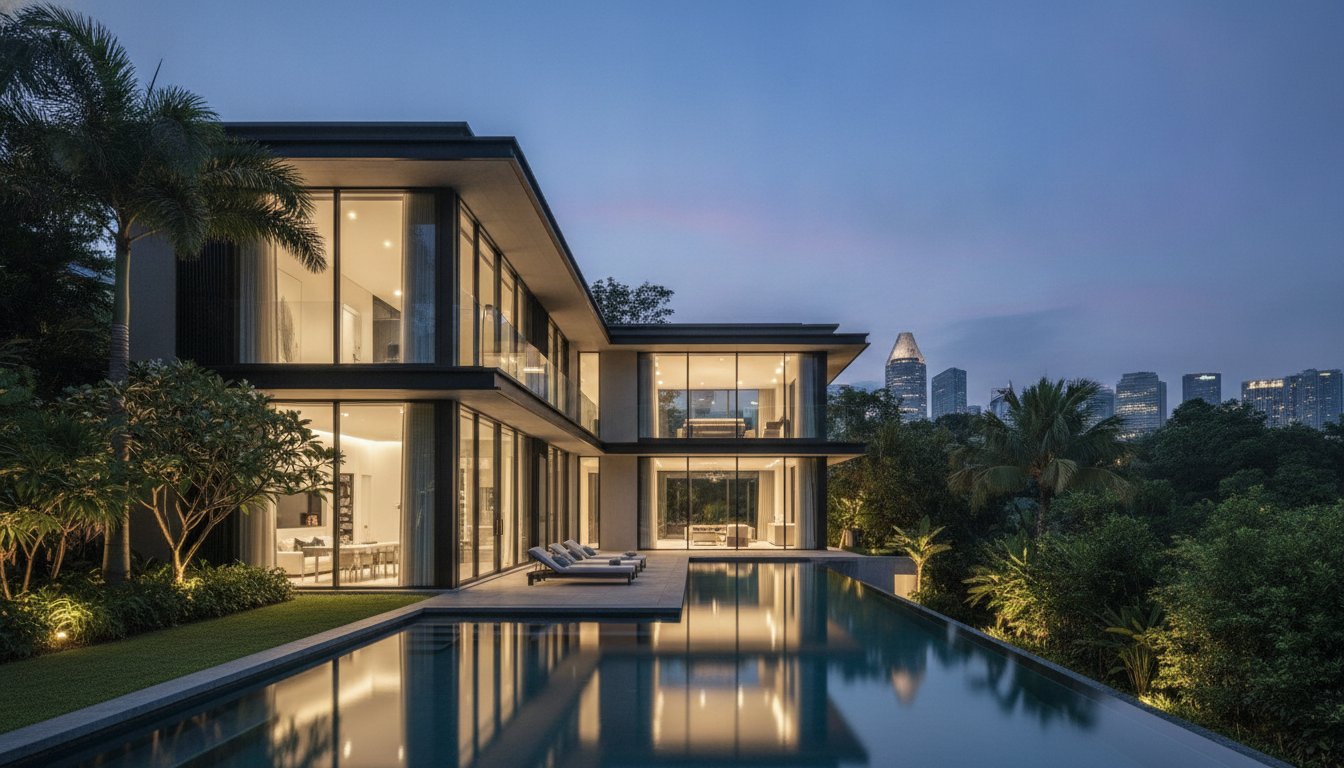
Achieving a high terrace house renovation for resale value depends on understanding the “Resale Premium.” This represents the price gap between the raw land value and the final transaction price of a modernized home. In the 2026 market, where house price growth remains steady at approximately 2.0%, buyers are increasingly risk-averse regarding construction delays and rising labor costs. They aren’t just buying a structure; they’re purchasing time and convenience. A property that is ready for immediate occupation commands a premium because it eliminates the uncertainty of a long-term project.
The Landed Value Formula in 2026
Evaluating a Terraced house requires a clear separation of land cost from built-up improvements. While land remains the primary driver of long-term appreciation, the built-up value often depreciates if the renovation is outdated or poorly maintained. Houses in “original” condition are frequently priced at land value alone because buyers factor in the high costs of demolition or major structural repairs. A strategic renovation recovers this value by providing a move-in ready asset that banks can value more aggressively. It’s about ensuring the valuation reflects the modern utility of the space rather than just the square footage of the plot.
Psychology of the Elite Resale Buyer
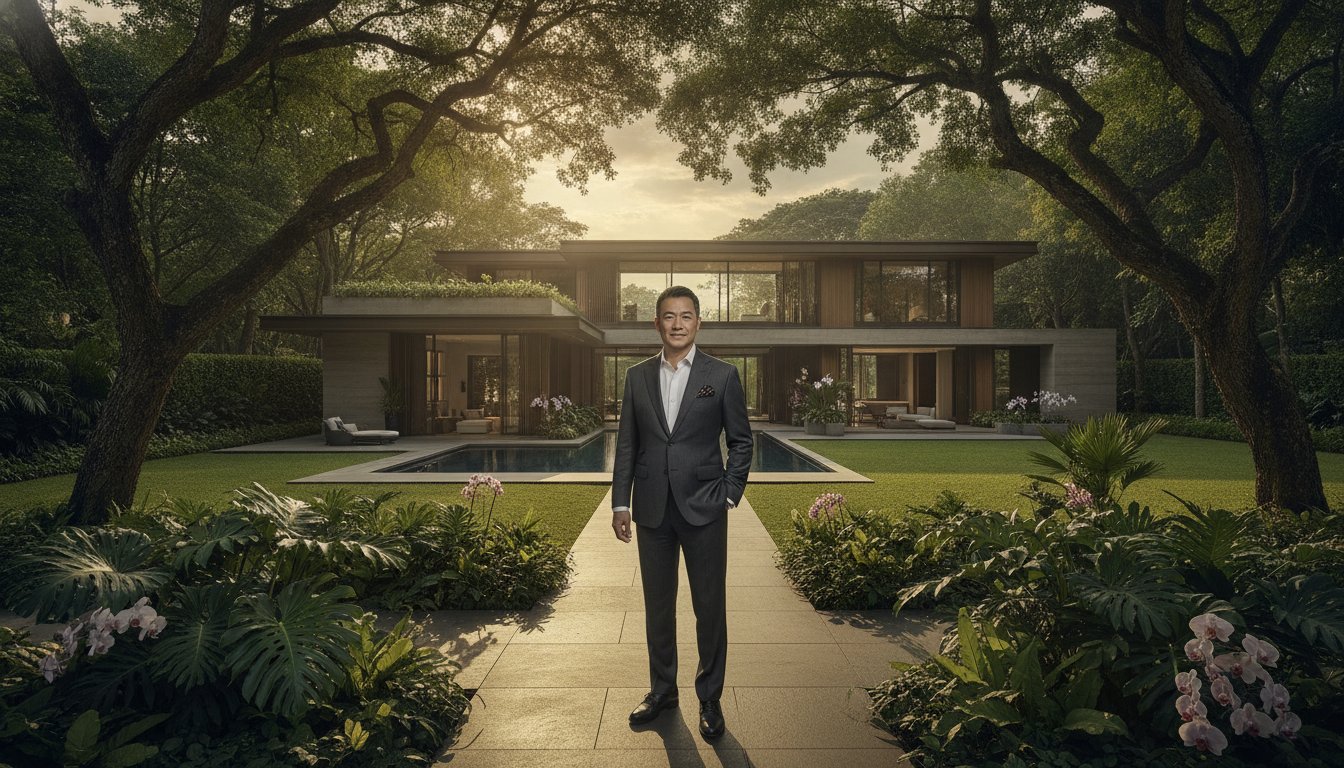
Modern families in 2026 prefer paying a premium for completed excellence over managing the stress of a year-long construction project. With material and labor costs having risen by over 20% in the last two years, the certainty of a fixed purchase price is highly attractive. These buyers look for “Turnkey” luxury that balances sophisticated aesthetics with functional longevity. You should avoid overly niche designs that might alienate a broad audience. Instead, a clean, sophisticated palette creates a sense of order and meticulous planning. This approach allows the buyer to envision their own life within the home without feeling the need to immediately renovate again.
A well-executed facade and entrance serve as the primary catalyst for an initial offer. This “First Impression” ROI is significant because it establishes the property’s perceived status before the buyer even steps inside. Strategic renovations don’t just increase the price; they improve liquidity. A property that meets 2026 buyer demands for energy efficiency and modern layouts stays on the market for less time than its unrenovated neighbors. This reduced time-on-market minimizes holding costs and maximizes your final capital gains.
Structural Upgrades vs. Cosmetic Refreshes: A Strategic ROI Comparison
Deciding between a cosmetic refresh and a structural overhaul is the most critical financial choice you’ll make. Surface-level updates like new cabinetry or flooring offer immediate visual appeal but rarely shift the property into a higher valuation bracket. In contrast, structural Additions & Alterations (A&A) or full reconstructions redefine the asset’s fundamental value. While a full reconstruction involves higher upfront capital, it often yields a better long-term ROI by resetting the building’s lifespan and maximizing modern energy standards. Data from the English Housing Survey indicates that buyers increasingly prioritize structural integrity and efficiency over decorative trends, a sentiment mirrored in the high-stakes Singapore landed market.
Maximising Built-Up Area for PSF Growth
Built-in area is the primary differentiator for terraced homes. Increasing your Gross Floor Area (GFA) directly impacts your price-per-square-foot potential. Under current URA Envelope Control rules, you have the opportunity to create high ceilings or mezzanine levels that provide the illusion of a semi-detached space. These structural enhancements significantly improve the property’s utility without requiring the footprint of a larger plot. Legal extensions at the rear or side setbacks for corner terraces are strategic ways to expand your living zone. If you’re unsure how these regulations apply to your specific plot, consulting a specialist in landed asset progression can prevent costly regulatory errors.
Attic and Rooftop Transformations
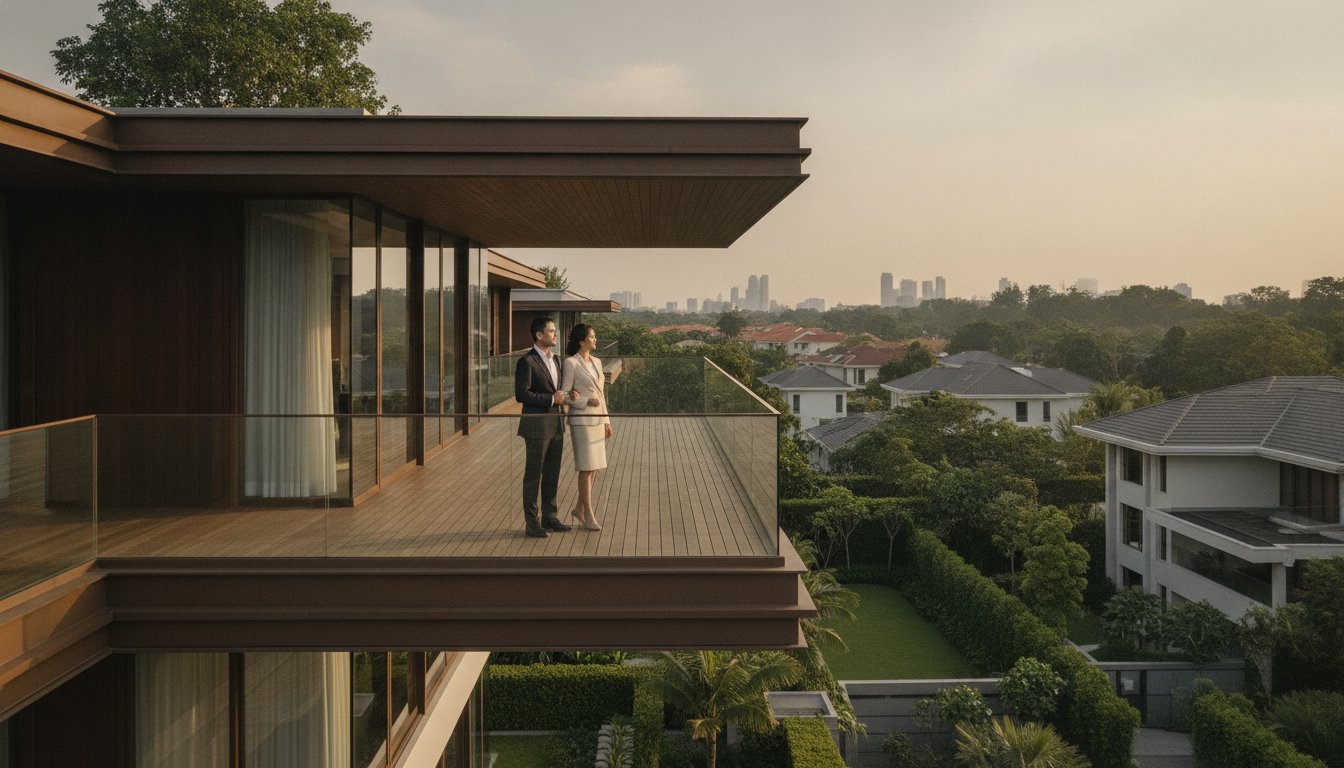
Attics are no longer just storage spaces; they’re now premium master suites or lifestyle zones. This level of the home often commands the highest emotional value during a viewing. Integrating an attic addition can increase your total GFA by up to 15-20% while providing a “prestige” factor that standard terrace houses lack. Rooftop terraces offer private outdoor sanctuaries that are highly coveted in urban environments. However, you must carefully manage party wall considerations with your neighbors. These shared structural elements can impact your renovation timeline and budget if not handled with professional diplomacy. A methodical approach to these structural upgrades ensures your terrace house renovation for resale value achieves its maximum financial potential.
Layout Optimisation for 2026 Buyer Demands
Strategic spatial planning is the hallmark of a high-yield terrace house renovation for resale value. As property prices in the landed segment remain resilient, buyers increasingly seek functional versatility that accommodates multi-generational living. A ground-floor “Granny room” with an ensuite bathroom is no longer a luxury; it is a fundamental requirement for the modern Singaporean family. By incorporating a double-volume ceiling in the living area, you create the architectural gravitas typically associated with semi-detached properties, effectively elevating the asset’s perceived class without increasing its footprint.
While aesthetic finishes often capture the initial interest, the “invisible” infrastructure of the home secures the final offer. High-value transactions in 2026 are driven by robust Mechanical and Electrical (M&E) systems that support the hybrid work era. Integrated home office suites with dedicated acoustic treatment and high-speed data points are essential. Industry data, such as the Cost vs. Value Report, demonstrates that functional upgrades often provide a more reliable return than purely decorative ones. You should focus on integrated smart home ecosystems that manage climate, security, and lighting through a centralized, hard-wired backbone rather than relying on disparate consumer gadgets.
The Modern Kitchen and Entertainment Hub
The kitchen has evolved into the primary social anchor of the home. A successful layout typically features a sophisticated dry kitchen for hosting, paired with a high-utility wet kitchen for heavy cooking. This split reflects the pragmatic needs of the local lifestyle while maintaining a polished appearance for guests. Extending this social zone to the car porch or garden through seamless “indoor-outdoor” transitions creates a sense of expansive space. High-end, built-in appliances should remain with the property; they act as a valuation anchor, signaling to the buyer that the renovation was executed with uncompromising standards.
Sustainability and Energy Efficiency
Energy efficiency is a non-negotiable checklist item, with 94% of 2026 buyers rating it as a priority. Your renovation should include solar panel readiness and dedicated EV charging points in the car porch to future-proof the asset. Passive design strategies, such as cross-ventilation corridors and thermal insulation in the roof, significantly reduce long-term cooling costs. These “Green” features are increasingly scrutinized by luxury buyers who view sustainability as a proxy for build quality. By documenting these efficiencies, you provide tangible proof of value that justifies a premium resale price over unoptimized neighboring units.
Financial Guardrails: Avoiding the Over-Capitalisation Trap
Every terrace cluster has a psychological and financial price cap that buyers are unwilling to cross. This is known as the “Ceiling Price.” Over-capitalisation occurs when the cost of renovation exceeds the potential PSF gain of the area. When you exceed this ceiling, your property becomes an outlier that banks may struggle to value at your asking price. In a market where annual growth has stabilized around 2.0%, every dollar spent must be justified by a corresponding increase in valuation. To maintain a healthy margin, you should adhere to the 20% Rule. This guideline suggests that your total renovation budget should align with land value ratios to ensure your capital remains productive rather than becoming a sunk cost.
PSF Analysis: Comparing Your Asset to the Market
Strategic benchmarking is essential before you commit to any structural changes. You must analyze recent transaction data to determine the “After-Renovation” price your neighbors have achieved. Corner terraces often command a premium due to their larger footprints and increased setback flexibility, allowing for a more generous renovation budget. Understanding how landed property valuation is calculated provides the necessary context to avoid over-investing in vanity features that offer zero resale ROI. You should avoid these common “Vanity” renovations that rarely recover their costs:
- Highly personalized aesthetic themes that require future buyers to redo the work.
- Overly expensive imported materials that don’t increase the bank’s valuation.
- Converting essential bedrooms into niche hobby spaces like soundproof music studios.
Hidden Costs and Contingency Planning
Renovating older terrace houses frequently unearths structural surprises that can derail a project’s profitability. A 15% contingency fund is a mandatory safeguard for dealing with unforeseen issues like foundational weakness or outdated plumbing. You must also factor in holding costs, specifically the mortgage interest accrued during the construction period, as these directly eat into your eventual capital gains. A professional valuation performed both before and after the renovation planning phase acts as a final safeguard. If you are planning a high-stakes project, consulting an expert in landed property sales ensures your terrace house renovation for resale value remains a sound financial move.
Positioning the Asset: From Renovation to Record-Breaking Sale
Once the physical transformation of your property is complete, the focus must shift from construction to market liquidity. A successful terrace house renovation for resale value is only realized when the asset is positioned to attract high-intent buyers who recognize the premium nature of the work. In a balanced 2026 market, where buyer demand has increased by 7% over the previous year, standing out requires more than just a listing. You must articulate the lifestyle that your strategic upgrades enable, transforming technical specifications into aspirational benefits. Professional staging is a mandatory component of this process. It serves to humanize the double-volume spaces and multi-generational layouts discussed earlier, allowing prospective owners to visualize their family’s future within the home.
The Art of the Luxury Listing
High-stakes transactions require a “white-glove” approach to marketing. You should utilize cinematic videography that moves through the home at a methodical pace, emphasizing the intentional flow of the new layout. A critical tool in your arsenal is the “Renovation Portfolio.” This comprehensive document should include all BCA and URA compliance certificates, material warranties, and technical drawings for the integrated M&E systems. Providing this level of transparency alleviates buyer anxiety regarding “money pit” issues and justifies your asking price. For those looking to refine their exit strategy, consulting a strategic guide to selling your landed property can provide deeper insights into market timing and buyer psychology.
Negotiating the Premium
During negotiations, buyers may attempt to use “personal taste” as a lever to discount your renovation’s value. You can counter these objections by using replacement cost arguments. With the cost of renovating a three-bedroom home having risen by over 20% in the last two years, purchasing a move-in ready asset is a financially savvy move for the buyer. You are selling them protection against future inflation and construction delays. This is where the expertise of a seasoned landed property specialist becomes indispensable. An elite strategist knows how to defend the valuation by highlighting future-proof features like EV charging readiness and solar-panel infrastructure. Strategic timing is also vital; listing your renovated terrace when inventory in your specific cluster is low maximizes your leverage and ensures your renovation achieves a record-breaking result.
Securing Your Asset’s Future Performance
Executing a successful terrace house renovation for resale value requires a deliberate shift from personal preference to market-driven strategy. You’ve seen that prioritizing structural integrity within URA envelope control and adhering to strict financial guardrails prevents the common trap of over-capitalisation. By focusing on 2026 buyer demands, such as multi-generational layouts and energy efficiency, you transform a standard property into a high-tier asset. A successful exit depends on precision in both the construction phase and the final market positioning. Every decision should work toward creating a “turnkey” experience that justifies a premium price in a competitive landscape.
To ensure your project aligns with the highest valuation standards, consult with Vincent Lim to maximise your terrace house resale value. As an Executive Associate Director at OrangeTee & Tie with over 20 years of landed property expertise, he brings a proven track record in luxury asset progression to your partnership. His seasoned authority helps you navigate complex regulatory frameworks while maintaining the gold standard of professional service. Your property holds the potential for a record-breaking sale when guided by calculated competence and a disciplined roadmap. Take the next step toward securing your capital’s growth today.
Frequently Asked Questions
How much does a terrace house renovation cost in Singapore in 2026?
Renovation costs vary based on the scope of work and the property’s existing condition. While a cosmetic refresh is more affordable, a comprehensive terrace house renovation for resale value typically aligns with the 20% land-to-value ratio. This ensures you don’t over-capitalise relative to the cluster’s ceiling price. You should factor in rising material and labor costs, which have increased significantly over the last two years, making early budgeting essential for maintaining your profit margins.
Will a swimming pool increase my terrace house resale value?
A swimming pool is often a polarizing feature in the terrace house segment. While it adds a luxury element, it frequently consumes valuable outdoor space or car porch area. Most buyers in 2026 prioritize internal living square footage and multi-generational layouts over private pools. Unless your property is a corner terrace with substantial land, a pool may actually reduce market liquidity by alienating families who prefer functional garden space or additional parking.
What is the difference between A&A and reconstruction for a terrace house?
The primary distinction lies in the extent of the structural changes and the regulatory path required. Additions & Alterations (A&A) involve changes that don’t exceed 50% of the existing external walls or gross floor area. Reconstruction applies when you exceed these limits or replace the entire structure. Reconstruction allows you to fully maximize URA envelope control height limits, though it requires a higher capital investment and a longer construction timeline compared to a standard A&A project.
Do I need URA approval for a minor terrace house renovation?
URA approval is mandatory for any works that increase the Gross Floor Area or change the external appearance of the property. Minor internal renovations that are non-structural, such as painting or changing floor finishes, typically don’t require formal submission. However, you must ensure that even minor works comply with fire safety and BCA building codes. It’s best to consult a professional to verify if your specific plans require a formal planning permission or building plan approval.
How long does a typical terrace house renovation take before I can sell?
A standard A&A project typically requires six to nine months, while a full reconstruction can take between twelve and eighteen months. You should also account for the initial design and approval phase, which can add another three to four months to the schedule. It’s strategic to plan your exit at least six months before completion, allowing you to market the property as a “near-complete” move-in ready asset to capture high-intent buyers.
Can I increase my terrace house value without structural works?
You can enhance property value through non-structural upgrades like smart home integration and energy efficiency improvements. Installing EV charging points or solar panel infrastructure appeals to the 94% of buyers who prioritize sustainability in 2026. High-quality landscaping and a modern facade refresh also improve the “first impression” ROI. While these updates don’t increase GFA, they significantly reduce time-on-market and help justify a higher price-per-square-foot against unrenovated neighboring units.
What are the most popular interior design styles for resale terrace houses in 2026?
The most successful styles for resale are those that project “Quiet Luxury” through neutral palettes and timeless materials. Japandi and modern minimalist designs remain popular because they create a sense of expansive, clutter-free space that appeals to a broad demographic. You should avoid overly niche or trendy aesthetics that might require a buyer to renovate immediately. A clean, sophisticated design allows prospective owners to envision their own lifestyle within the home, facilitating a faster and more profitable transaction.