Freehold isn’t automatically the stronger choice when the rebuild you want may not fit the site. Buying a tear-down landed property in Singapore means weighing tenure against the property type, approved plans and URA controls that shape what can be rebuilt. A landed rebuild typically takes 12 to 18 months, including design, approvals, demolition, construction and interior works.
It’s sensible to focus on tenure and the purchase price, but those figures alone won’t show whether a property suits your plans. Site constraints and demolition and construction costs can change the overall decision.
This guide explains what to assess before committing, from freehold and leasehold considerations to approved drawings, rebuild costs, construction risks and URA controls. These checks can help you judge whether a property’s potential justifies its asking price and plan your next steps.
Key Takeaways
- Assess freehold or leasehold tenure alongside the site’s rebuild potential, so the land’s practical value informs your decision.
- Review approved architectural and structural drawings to understand the existing design and the approvals a demolition and rebuild may involve.
- Distinguish additions and alterations from reconstruction, and account for demolition, professional fees, interior work and contingency in your budget.
- Use URA controls, including height and setback requirements, to test whether your intended design fits the property’s building envelope.
Approved architectural and structural drawings
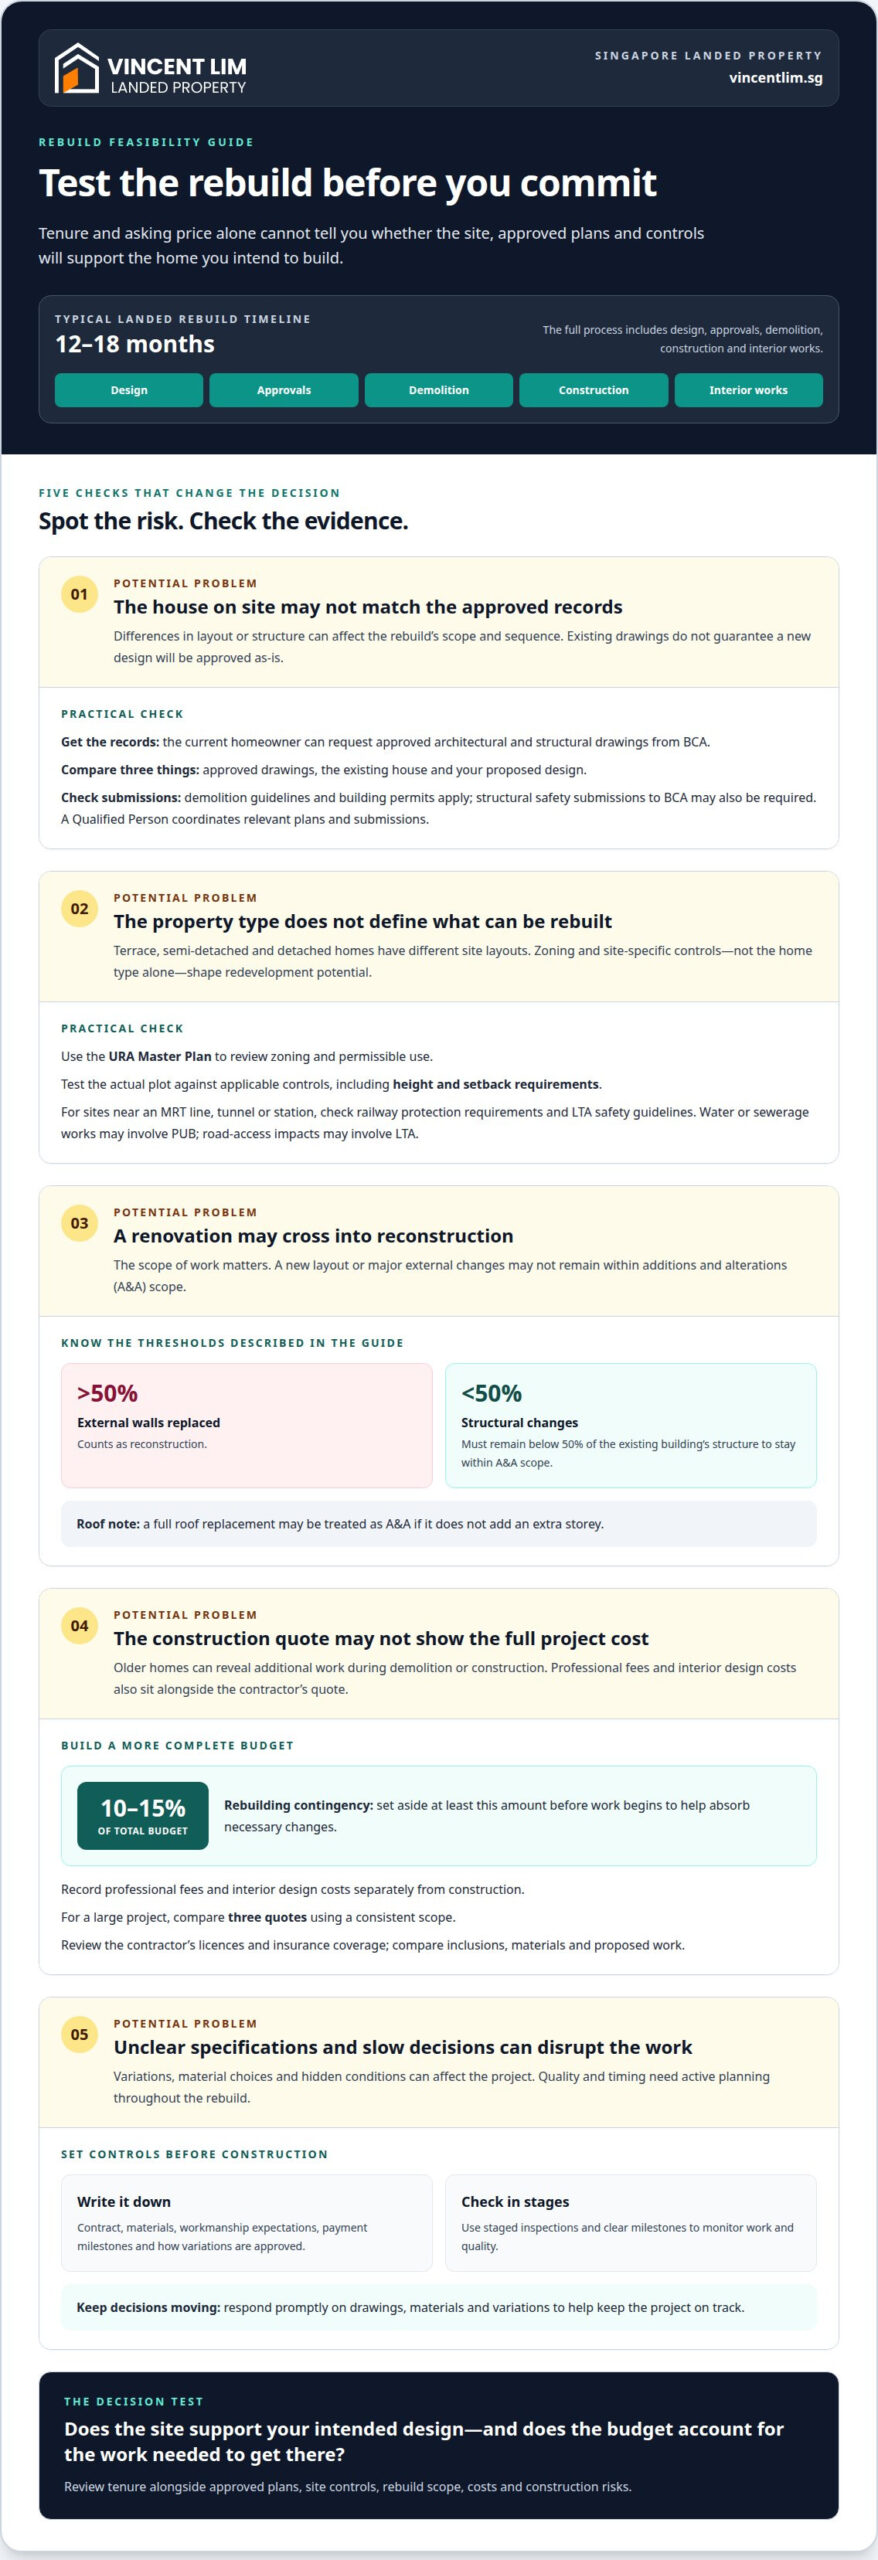
The first step in buying a tear down landed property in Singapore is to obtain its approved architectural and structural drawings. The current homeowner can request these records from the Building and Construction Authority (BCA). Compare the approved layout with the existing house and your proposed design. Differences can affect the rebuild’s scope and sequence.
Foreigners and permanent residents should assess purchase eligibility separately from rebuilding permission. Buying a tear down landed property in Singapore also requires a separate review of the approvals for demolition and construction. Requirements depend on the proposed work and the site.
Drawings show what was approved, not what a new design will automatically be allowed to reproduce. An architect can use them to assess the existing structure and prepare plans that reflect the site’s zoning and applicable guidelines. Reviewing records early can reveal design changes before they lead to costly revisions.
A rebuild involves submissions and approvals, not demolition alone. Demolition must follow applicable guidelines, and the proposed building requires relevant building permits. Structural safety submissions to BCA may also be required. A Qualified Person (QP) prepares and coordinates relevant plans and submissions, aligning the architectural layout with structural requirements.
- Compare the records with the site. Note differences in the current layout, structural elements and approved drawings.
- Review the proposed design. Have the architect consider zoning and applicable guidelines before plans are finalised.
- Identify other authority interfaces. Water and sewerage works may require Public Utilities Board approval, while road-access impacts may involve the Land Transport Authority.
For properties near an MRT line, tunnel or station, railway protection requirements and LTA safety guidelines can affect structural work. Location matters alongside the drawings. Clarifying these constraints before committing helps distinguish a workable rebuild plan from one that may require substantial redesign or additional submissions.
Landed property types and renovation restrictions
Start with the landed-home type and the scope of work you want. Terrace, semi-detached and detached houses have different site layouts, while the URA Master Plan helps identify zoning and potential neighbourhood developments. Zoning and site controls shape redevelopment potential; the property type alone doesn’t determine what can be built.
For a terrace house needing a new layout, compare renovation with a full rebuild. In Singapore, replacing more than 50% of a landed home’s external walls counts as reconstruction. Additions and alterations must keep structural changes below 50% of the existing building’s structure to remain within A&A scope. A full roof replacement may be treated as A&A if it doesn’t add an extra storey.
Which Singapore landed property zones allow rebuilding or redevelopment? The URA Master Plan identifies zoning and permissible use, while site-specific controls determine what the land can support. Assess the actual plot and applicable restrictions rather than relying on the property type or a broad zone label.
What stamp duties and taxes apply when buying a landed property in Singapore? Budget for applicable purchase stamp duties and property tax; ABSD can also affect the purchase, and some buyers sell an existing home before buying to avoid paying it. For property-tax remission on an owner-occupied rebuild, the stated conditions require notifying IRAS within 15 days of demolition or building removal, then living in the property for at least a year after its Temporary Occupation Permit.
- Allow for the full rebuild timeline. A landed rebuild typically takes 12 to 18 months, including design, approvals, demolition, construction and interior works.
- Plan financing around the construction contract. One first-property example used bank lending equal to 80% of the construction contract, so the remaining funding affects cash planning.
These considerations connect the purchase to your intended lifestyle, budget and timeline. For a landed-home purchase assessment, review Singapore landed property options alongside the site’s redevelopment constraints.
Budget, quality control and construction delays
Build a project budget around separate cost categories, not a single construction figure. Site conditions, design choices and finish specifications all shape the final scope.
Older homes can conceal conditions that only become clear during demolition or construction. Keep flexibility in the budget for additional work, and set aside at least 10% to 15% of the total budget as a rebuilding contingency. This reserve helps absorb necessary changes without immediately disrupting planned work.
Include professional and interior design costs alongside the contractor’s construction quote. Recording these separately makes the full project budget easier to assess.
- Compare three quotes for a large project. A consistent scope helps distinguish differences in inclusions, materials and proposed work.
- Review the contractor’s licences and insurance coverage. These checks help assess whether the builder is equipped for the project.
- Set aside the contingency before work begins. A reserve preserves flexibility when older-home conditions require additional work.
Manage quality through a written contract, documented specifications and staged inspections. Set out materials, workmanship expectations, payment milestones and how variations are approved.
Help keep the project on track with clear milestones and prompt decisions on drawings, materials and variations. One rebuilding contract specified a one-year defect liability period from the date of the Temporary Occupation Permit. Recording defects and outstanding items at handover gives the owner a clear basis for follow-up during that period.
URA gross floor area and building envelope controls
What are Singapore’s URA rules for rebuilding a landed property? According to URA, zoning and building rules shape permitted height, floor area and how close construction can sit to boundaries. The applicable controls depend on the site, so a design should follow the latest URA guidelines and site-specific requirements.
Height limits for landed homes may be 2, 2.5 or 3 storeys, depending on estate zoning. Setbacks specify minimum distances from front, side and rear boundaries. For homeowners, these controls affect the building envelope: the space within which the proposed house must fit. Confirming them during design helps avoid revisions and delays later.
Plot ratio needs careful interpretation. A 2,000 sq ft plot at a plot ratio of 1.4 allows a total floor area of 2,800 sq ft. However, plot-ratio rules primarily apply to developers or people building multiple houses on the same land, rather than homeowners building one house. Don’t assume this example determines the usable interior area of a single landed home.
- Review the site’s zoning. The URA Master Plan shows zoning, permissible use and potential neighbourhood developments.
- Establish the setbacks. Front, side and rear boundary distances shape where the design can sit on the plot.
- Check the Road Line Plan. A safeguarded road-line area may restrict extensions or rebuilding if future road widening or government acquisition affects the land.
These checks help establish a realistic design before detailed plans are developed. Floor area, height and setbacks work together, so adding space in one part of the design may affect another. Consider interior preferences within the permitted building envelope, rather than treating them as a separate measure of buildable space. The intended layout must align with the site’s controls.
For a landed-property purchase, discuss your property shortlist in light of its zoning and redevelopment potential.
Vincent Lim (OrangeTee & Tie)
Vincent Lim (OrangeTee & Tie) can help you assess landed-property options against your purchase priorities. When a potential tear-down’s location, property type and redevelopment constraints are central to the decision, a focused review of suitable listings can help clarify which homes merit closer consideration.
His offerings include Terrace House Sales, Semi-Detached House Sales, Detached house and Good Class Bungalow (GCB) Sales. These options cover distinct landed-home types, helping you focus your search on the category that fits your plans. The purchase decision remains yours, informed by the site, tenure, approved plans and applicable URA controls.
If you’re considering a landed-property purchase in Singapore, contact Vincent Lim (OrangeTee & Tie) to discuss your requirements.
Take the Next Step With a Clear Property Brief
Before buying a tear-down landed property in Singapore, define what you want the eventual home to support. A clear brief on location, property type and intended use can help focus your search and keep decisions aligned with your priorities.
Vincent Lim (OrangeTee & Tie) offers Terrace House Sales, Semi-Detached House Sales and Detached house sales. If you’re weighing these property types, his sales service can help you consider suitable landed-home options in relation to your brief.
Bring your preferred property type and the considerations that matter most to you to the next conversation. This gives the discussion a practical starting point, whether you’re exploring a terrace, semi-detached or detached home.
Contact Vincent Lim (OrangeTee & Tie) to discuss your landed-property requirements, and take your next step with a considered plan.
Frequently Asked Questions
Freehold vs Leasehold: Which to Pay For?
Neither tenure is automatically the better choice. Compare the ownership period you want with the property’s lease terms and your rebuilding priorities. Consider how long you expect to hold the home, whether the site supports your plans, and how tenure affects your purchase decision. Freehold may suit one buyer’s plans, while leasehold may suit another’s budget and intended holding period.
What is the price range for landed properties in Singapore suitable for teardown?
There is no single price range for teardown properties. Asking prices depend on property type, tenure, land attributes, condition and redevelopment potential. A teardown label alone doesn’t show whether a property is attractively priced. Compare the asking price with the total project cost, including demolition, construction and professional work, then assess whether the site’s potential supports your intended design.
What are the minimum plot size, frontage and setback requirements for landed homes in Singapore?
Plot size and frontage requirements depend on the property and applicable planning controls; setbacks are site-specific. URA controls determine the permitted building envelope, including minimum distances from boundaries. Review the site’s zoning and Road Line Plan alongside its plot dimensions, as road safeguards may affect rebuilding. The intended design must meet applicable requirements rather than rely on a single figure for every landed home.
What approvals and permits are needed to demolish and rebuild a landed house in Singapore?
A demolition and rebuild involves demolition approvals and building permits, with structural submissions to BCA potentially required. Depending on the proposed work, PUB approval may apply to water and sewerage, while LTA involvement may be needed if road access is affected. A Qualified Person coordinates relevant submissions. After construction, the Qualified Person or Professional Engineer helps obtain a Temporary Occupation Permit or Certificate of Statutory Completion.
How much do demolition, construction, architect and professional fees cost in Singapore?
Architectural and other professional fees are estimated at 8% to 12% of overall rebuilding costs. Treat these as separate budget components, since the site, design and selected finishes affect the final scope.
How do teardown properties compare with renovated landed homes in price and total project cost?
Compare the full cost of each route, not just the asking price. A teardown purchase adds demolition, rebuilding, professional fees and interior work. A renovated home may reduce immediate construction work, but its existing layout and condition still matter. Consider the alterations you need, the time involved and whether the completed home would suit your plans without major changes.