Singapore’s bungalow story began before its best-known black-and-white houses. The architectural styles of Singapore bungalows developed from early raised homes influenced by Tudor construction and Malay kampong houses; black-and-white examples followed, with a pioneering house designed on Cluny Road in 1903. Their distinctive look took shape between 1903 and 1941.
Black-and-white bungalows are often the first style that comes to mind, with crisp walls, timber details and generous roofs. Earlier homes, however, show how bungalow design adapted to local conditions, while later styles continued to reshape the relationship between shelter, climate and daily life.
This article traces that evolution, from early bungalow architecture and colonial tropical adaptations to black-and-white, Art Deco and modern homes. Verandahs, roof forms and open layouts connect interiors with gardens and help explain the enduring character of Singapore’s landed homes.
Key Takeaways
- Recognise black-and-white bungalow features, including half-timber detailing, white walls and broad overhanging roofs.
- See how verandahs, deep eaves and lofty interiors responded to tropical conditions and shaped indoor-outdoor living.
- Trace the shift from early raised timber or masonry homes to bungalow layouts that separated living spaces from service areas.
- Use architectural details and layout to understand a landed home’s character and assess what matters to you in a property.
How did the trend of black and white living take flight?
Singapore’s black-and-white bungalows pair practical tropical forms with white walls and dark timber details. Developed during the colonial era, their distinctive architecture remains recognisable in surviving houses.
Whitewashed Walls and Black Wood Detailing
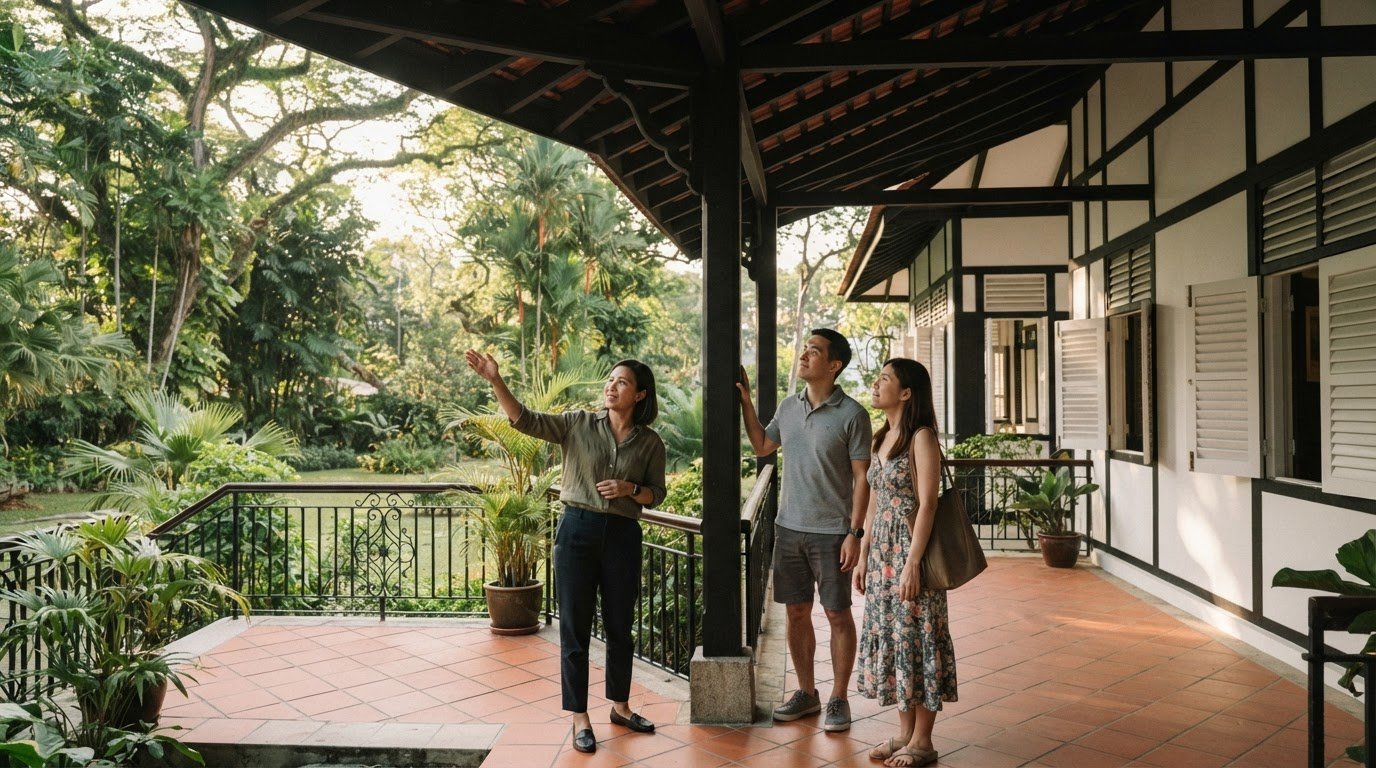
Plain white walls set off black-painted timber, including half-timber details, while broad hipped roofs and sharply defined openings complete the design. Together, these features create the contrast behind the familiar name. To identify the style, look at the timber pattern and roof form as well as the paintwork: the overall composition matters more than colour alone.
Colonial-Era Black-and-White Bungalows
Singapore’s black-and-white houses were built between 1903 and 1941. Regent Alfred John Bidwell designed a pioneering example, W. Patchitt House, in 1903. Common features include open ground floors, upper-storey verandahs and carriage porches below. Houses built near military facilities during the 1920s and 1930s accommodated military personnel. Some surviving bungalows are now used as residences, while others serve institutional or hospitality purposes.
Across Singapore’s historic districts and landed estates, bungalow styles reflect their period and original purpose. Military housing differs from earlier private homes, while later adaptations may change how spaces are used.
Before making additions or alterations to a heritage bungalow, obtain Conservation Permission from the Urban Redevelopment Authority (URA). This determines which changes can proceed.
On residential-zoned land, bungalow development must meet requirements for minimum plot size, plot width and site coverage. Planning guidelines also cover plot ratio, building height and setbacks.
Traditional Malay and kampong-influenced houses used raised structures and timber or masonry, reflecting local building traditions.
Common materials and details include timber, masonry, half-timber construction, tiled roofs and deep eaves. Together, they shape the bungalow’s form and sheltered outdoor spaces.
Colonial architecture adapted for tropical living
In nineteenth-century Singapore, colonial buildings evolved into locally adapted forms rather than simply reproducing imported designs. Both shophouses and black-and-white bungalows reflect this hybrid approach. Pitched roofs, tall columns and verandahs supported airflow in the tropical climate and shaped how residents moved between indoor rooms and sheltered outdoor spaces.
Climate-responsive design combines shade, airflow and a connection to the site. Deep roof edges limit direct sun on walls and openings, while verandahs provide sheltered space beside living areas. Placing dining or sitting spaces near these transitions can make the garden feel part of daily life. Natural ventilation and sun shading remain useful principles for Singapore homes.
Modern tropical and contemporary bungalows use large windows, open floor plans and natural ventilation to relate interiors to the surrounding environment. Tropical modernism also emphasises sustainability and design that responds to its setting. Singapore’s modern bungalow style developed during the 1950s and 1960s, with a geometric, free-form approach. These principles help distinguish climate-responsive design from a purely decorative colonial reference.
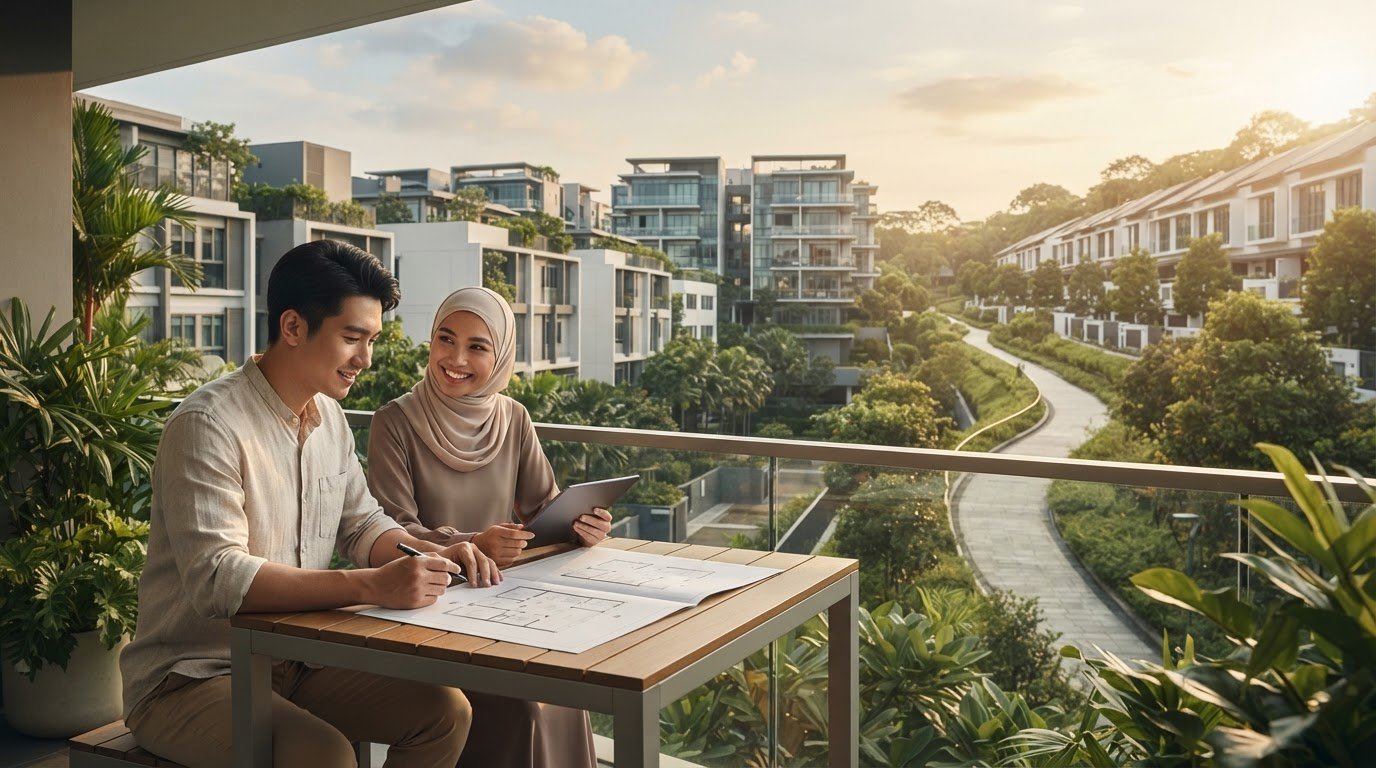
For readers assessing a landed home, compare how its layout manages shade, airflow and the relationship between ground-level rooms and outdoor space. The same principles can inform decisions about a Good Class Bungalow, where the site and surrounding landscape shape the home’s experience. Explore Singapore bungalow property considerations as part of understanding how design and property choices relate.
Singapore bungalows are generally standalone, two-storey houses, often with verandahs along the front and sides, broad overhanging hipped roofs and large grounds. Consider the combination rather than any single feature: the house’s independent placement, verandah edges, broad roof and grounds all contribute to its character. This is a general description, not a claim that every bungalow has identical details.
Home design for Singapore’s climate can consider natural ventilation, sun shading and sustainable materials. Bringing these criteria into design decisions keeps practical climate response in view alongside the home’s form. They can be considered together when assessing a house, including its roof, verandahs and grounds. The emphasis is on adapting design choices to Singapore’s climate, rather than simply selecting a colonial appearance.
Early bungalow architecture
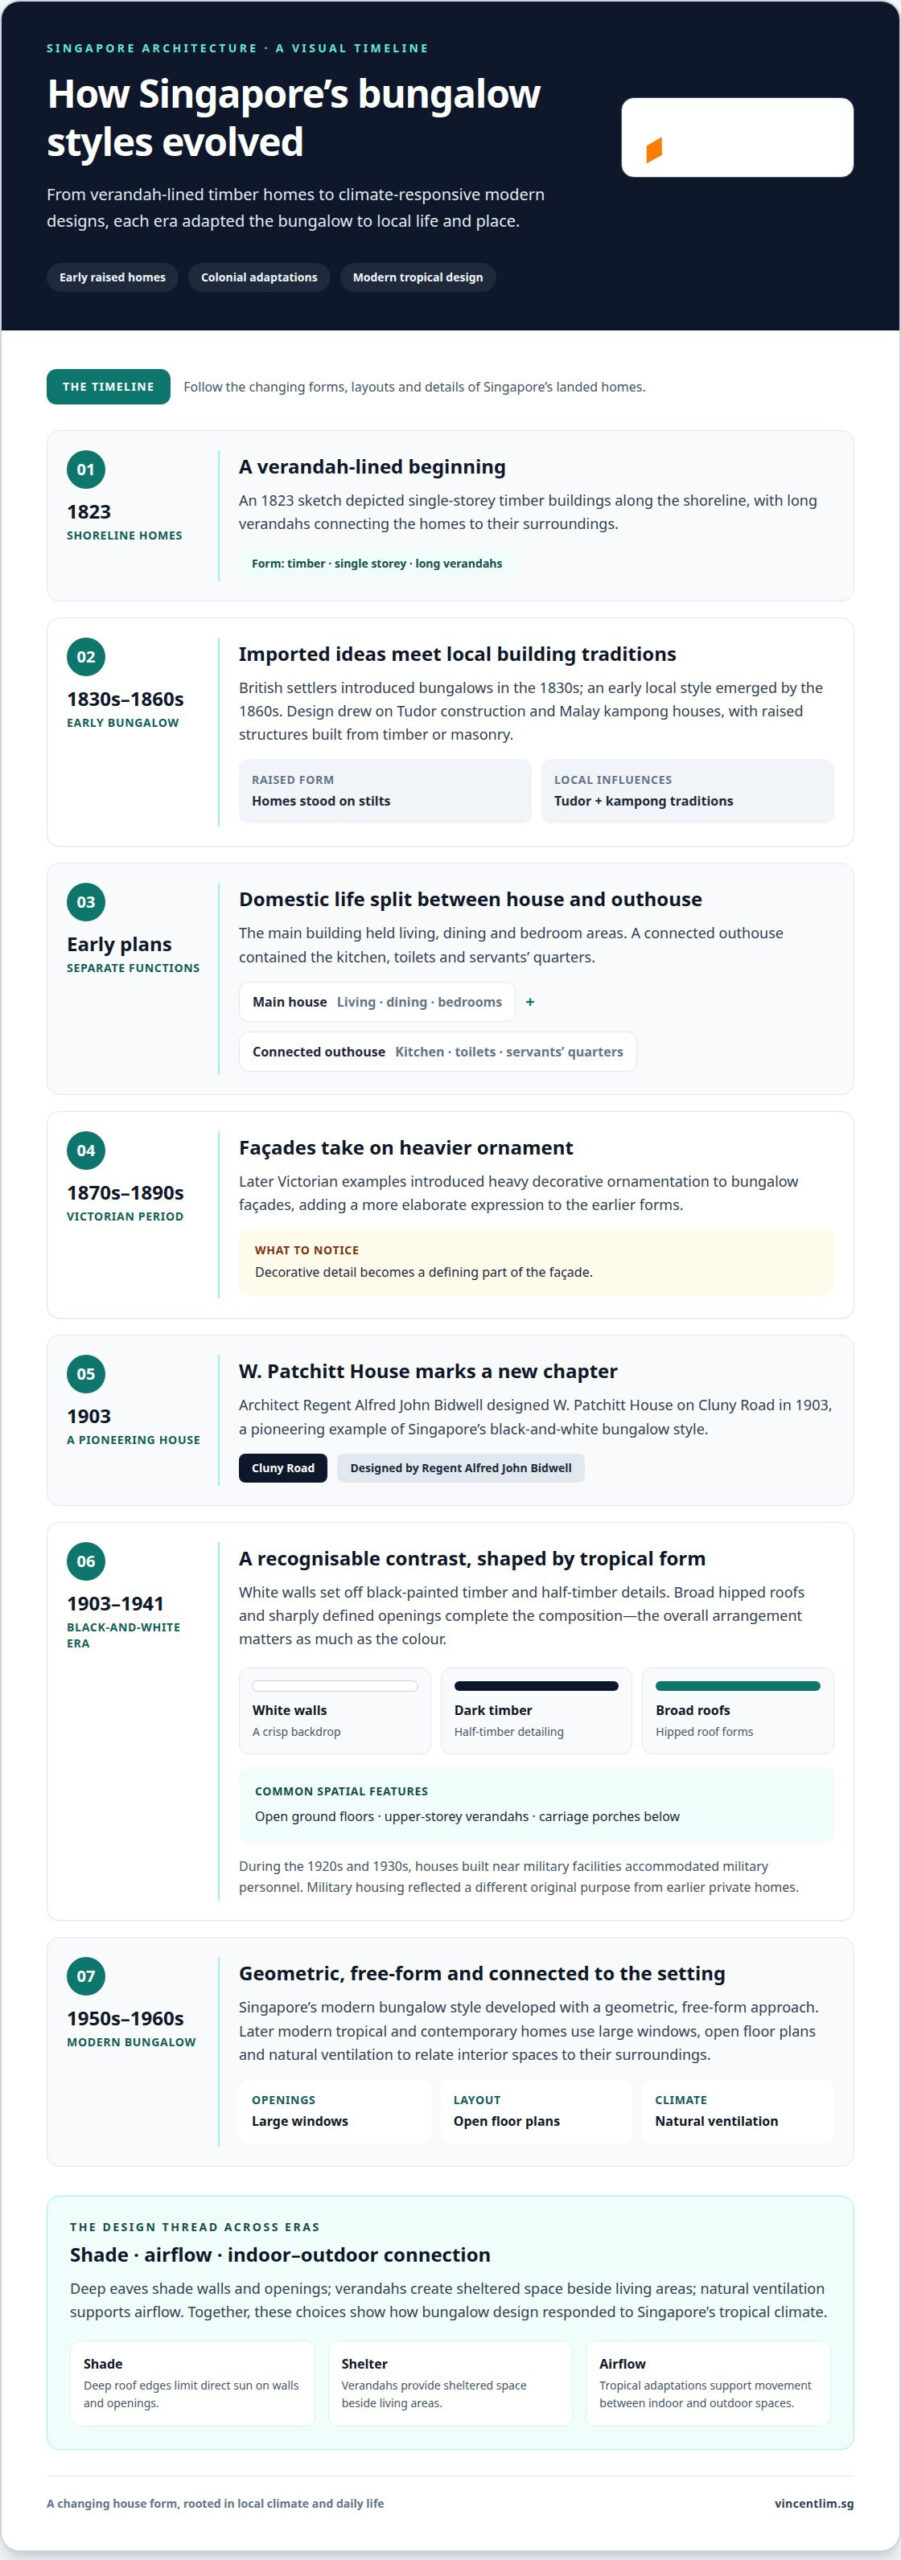
An 1823 sketch of Singapore depicted single-storey timber buildings with long verandahs along the shoreline. British settlers introduced bungalows in the 1830s, and an early local style emerged by the 1860s. These architectural styles of Singapore bungalows developed through adaptation, rather than direct copying of one imported model. By the mid-nineteenth century, raised structures reflected local building influences and practical responses to the climate.
Early bungalow design drew on Tudor-style construction and Malay kampong houses. These single-storey structures were raised on stilts and built from timber or masonry. This helps explain why the architectural styles of Singapore bungalows cannot be understood from façade details alone. Raised floors, verandahs and the relationship between the main house and its surroundings also reveal their origins.
The layout divided domestic life across separate spaces. A main building contained living, dining and bedroom areas, while a connected outhouse held the kitchen, toilets and servants’ quarters. To recognise an early plan, consider how service functions relate to the principal rooms, not just how the building looks from outside.
Later Victorian examples, dating from 1870 to the 1890s, introduced heavy decorative ornamentation to bungalow façades. Comparing these details with earlier raised forms helps distinguish different architectural periods. Most large conserved bungalows in Singapore were built before World War II, placing early homes within a broader heritage story. The useful takeaway is to assess a bungalow’s structure, room arrangement and façade together, rather than identifying its origins through one iconic feature.
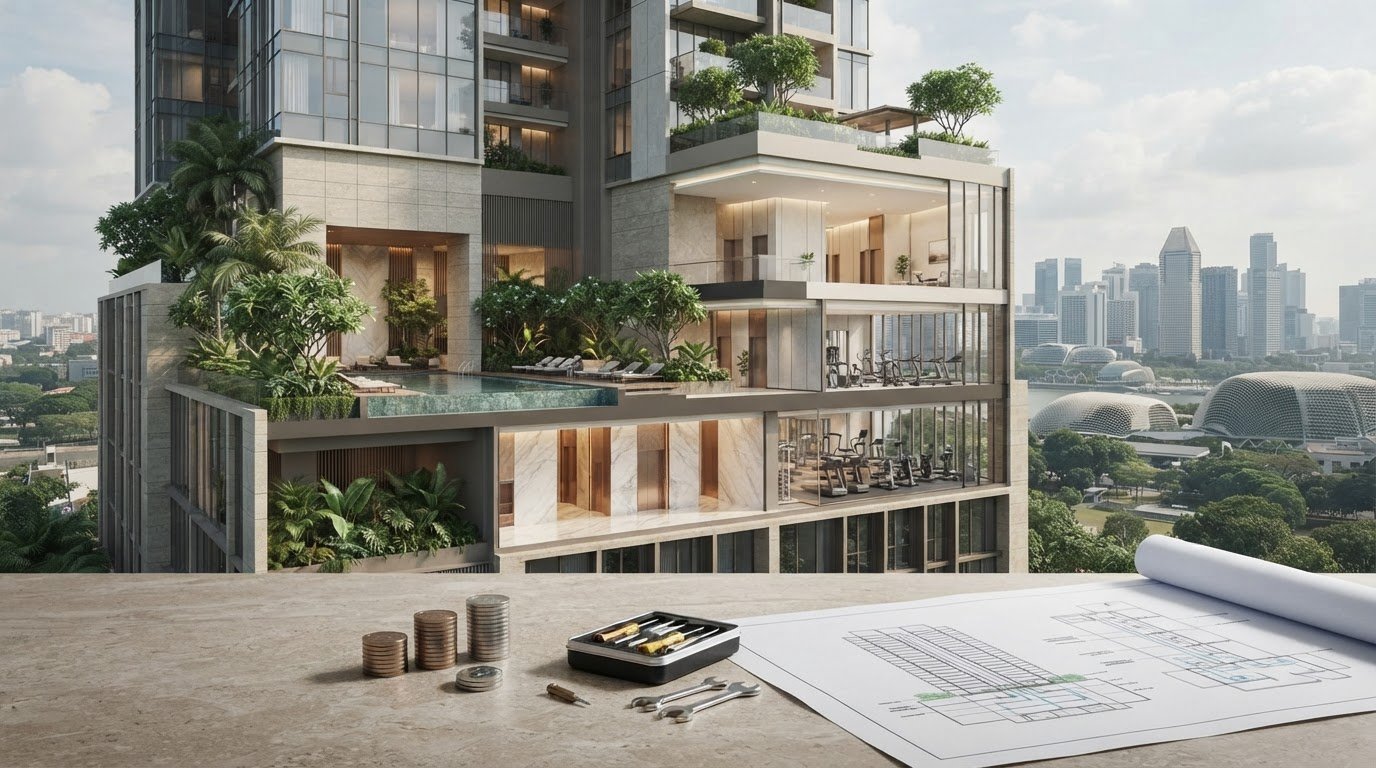
For a Singapore bungalow with a basement, involve a waterproofing engineer from the early design stages. Bringing the engineer in while the design is being developed ensures waterproofing is considered from the outset. Early involvement is essential when a basement is part of the design.
How did colonial bungalow architecture develop in Singapore?
Singapore’s bungalow history reflects wider changes in the island’s built environment. The Raffles Plan, drawn up in 1822, influenced the city’s layout and building regulations. During the nineteenth century, colonial ideas met local building traditions, producing hybrid forms that included the bungalow. This development explains why colonial houses in Singapore are not simply replicas of British architecture. Their forms evolved in response to local ways of living and building.
Styles shifted across distinct periods. Victorian bungalows, dating from 1870 to the 1890s, used heavy ornamentation on their façades. Art Deco bungalows followed from the late 1920s to the 1930s, streamlining classical motifs through geometric design. Modern bungalow styles emerged during the 1950s and 1960s, taking a geometric, free-form approach. Comparing these features helps distinguish decorative historic references from later architectural expressions.
Colonial architecture also adapted to Singapore’s tropical climate. Anglo-Malay bungalows combined lofty ceilings, tiled roofs, deep eaves, classical columns on plinths and broad verandahs. These features shaped the experience of the home: verandahs created shaded transitions between rooms and outdoor areas, while lofty interiors felt open. Practical responses to climate became defining features of the architecture.
To understand a bungalow’s heritage, consider its period, façade and plan together. According to the Urban Redevelopment Authority, Singapore has designated 94 conservation areas to preserve built heritage, protecting 7,091 buildings with distinct and historic architecture. These figures show the breadth of the island’s architectural record, while each home retains its own character. For property-related guidance as you consider a landed home, discuss your Singapore property plans.
Vincent Lim (OrangeTee & Tie): Terrace House Sales
Vincent Lim (OrangeTee & Tie) handles Terrace House Sales for buyers and sellers considering landed property in Singapore. Understanding bungalow architecture can clarify what you value in a home, from period character and layout to the connection between rooms and outdoor space. When you’re ready to consider a property transaction, Vincent also handles Semi-Detached House Sales, Detached House Sales and Good Class Bungalow (GCB) Sales.
These options suit different landed-home categories, so the relevant offering depends on the property you’re considering. A terrace house sale, for example, is distinct from a detached-house or GCB transaction. For a discussion related to your property plans, contact Vincent Lim (OrangeTee & Tie) or visit vincentlim.sg.
Make your next property decision with clarity
Understanding the architectural styles of Singapore bungalows can sharpen how you assess a home. Look beyond visual appeal and consider whether its architecture, layout and setting suit the way you want to live. This perspective can help you define your priorities before evaluating properties.
For a property decision, start with a clear brief: identify the features you value, the type of home that suits your plans and the trade-offs you’re prepared to consider. A focused discussion can turn those preferences into a more deliberate next step.
Vincent Lim (OrangeTee & Tie) offers sales support for landed homes. Contact Vincent Lim to discuss your property plans, and take the next step with greater clarity.
Frequently Asked Questions
What are the most important design decisions in a Singapore bungalow?
Consider how the home should respond to its plot, climate and household routines. Assess natural ventilation and sun shading alongside the placement of living and dining spaces, then consider suitable materials. On residential-zoned land, plot size, plot width and site coverage shape what can be designed; plot ratio, building height and setbacks also affect the building envelope. This sequence helps align design priorities with site conditions.
What are the main architectural styles of bungalows in Singapore?
Singapore’s bungalow heritage includes early raised homes, Victorian, Anglo-Malay, black-and-white, Art Deco and modern styles. Their differences reflect changing priorities: early forms draw on local influences, while Victorian façades emphasise ornament. Anglo-Malay houses combine classical features with verandahs; Art Deco and modern examples favour geometric streamlining or free-form design. Recognising these contrasts helps describe a bungalow more precisely than simply calling it colonial.
What are the defining features of Singapore black-and-white bungalows?
Identify a style through the combination of façade and structure, not paint colour alone. Look for half-timber details against plain white walls, a broad hipped roof, sharply defined openings and the relationship between an open ground floor and an upper verandah. W. Patchitt House on Cluny Road, designed by Regent Alfred John Bidwell, offers a historic example of how these elements work together.