The most expensive plot on the street isn’t always the most valuable; often, it’s the one with the most restrictive building envelope. You’ve likely felt the weight of navigating URA’s complex planning guidelines or the pressure of rising Land Betterment Charge rates. It’s natural to worry about the ROI of a total rebuild when the margin for error is so slim in today’s market. High-stakes transactions require a level of calculated competence that goes beyond simple market trends.
This strategist’s guide will empower you to identify and capitalise on landed property redevelopment potential with absolute precision. You’ll gain a clear framework to evaluate site attributes, maximise your Gross Floor Area, and secure superior long-term capital appreciation. We’ll examine the technical thresholds between Additions & Alterations and total reconstruction, ensuring your investment is backed by data and a sophisticated exit strategy. By the end of this guide, you’ll possess the tools to transform undervalued land into a high-yield legacy asset for 2026 and beyond.
Key Takeaways
- Identify un-utilised Gross Floor Area to unlock the hidden landed property redevelopment potential within a site before committing to an acquisition.
- Master the 2026 URA Envelope Control guidelines to navigate the technical differences between 2-storey and 3-storey zoning classifications with confidence.
- Evaluate critical site attributes such as frontage width and plot shape to ensure your land supports a modern, efficient, and prestigious structure.
- Apply a rigorous financial framework to determine whether a total reconstruction or a targeted Addition & Alteration (A&A) delivers the highest return on investment.
- Position your asset for a high-value exit by highlighting its redevelopment possibilities through transparent, data-backed market analysis.
What Defines Landed Property Redevelopment Potential?
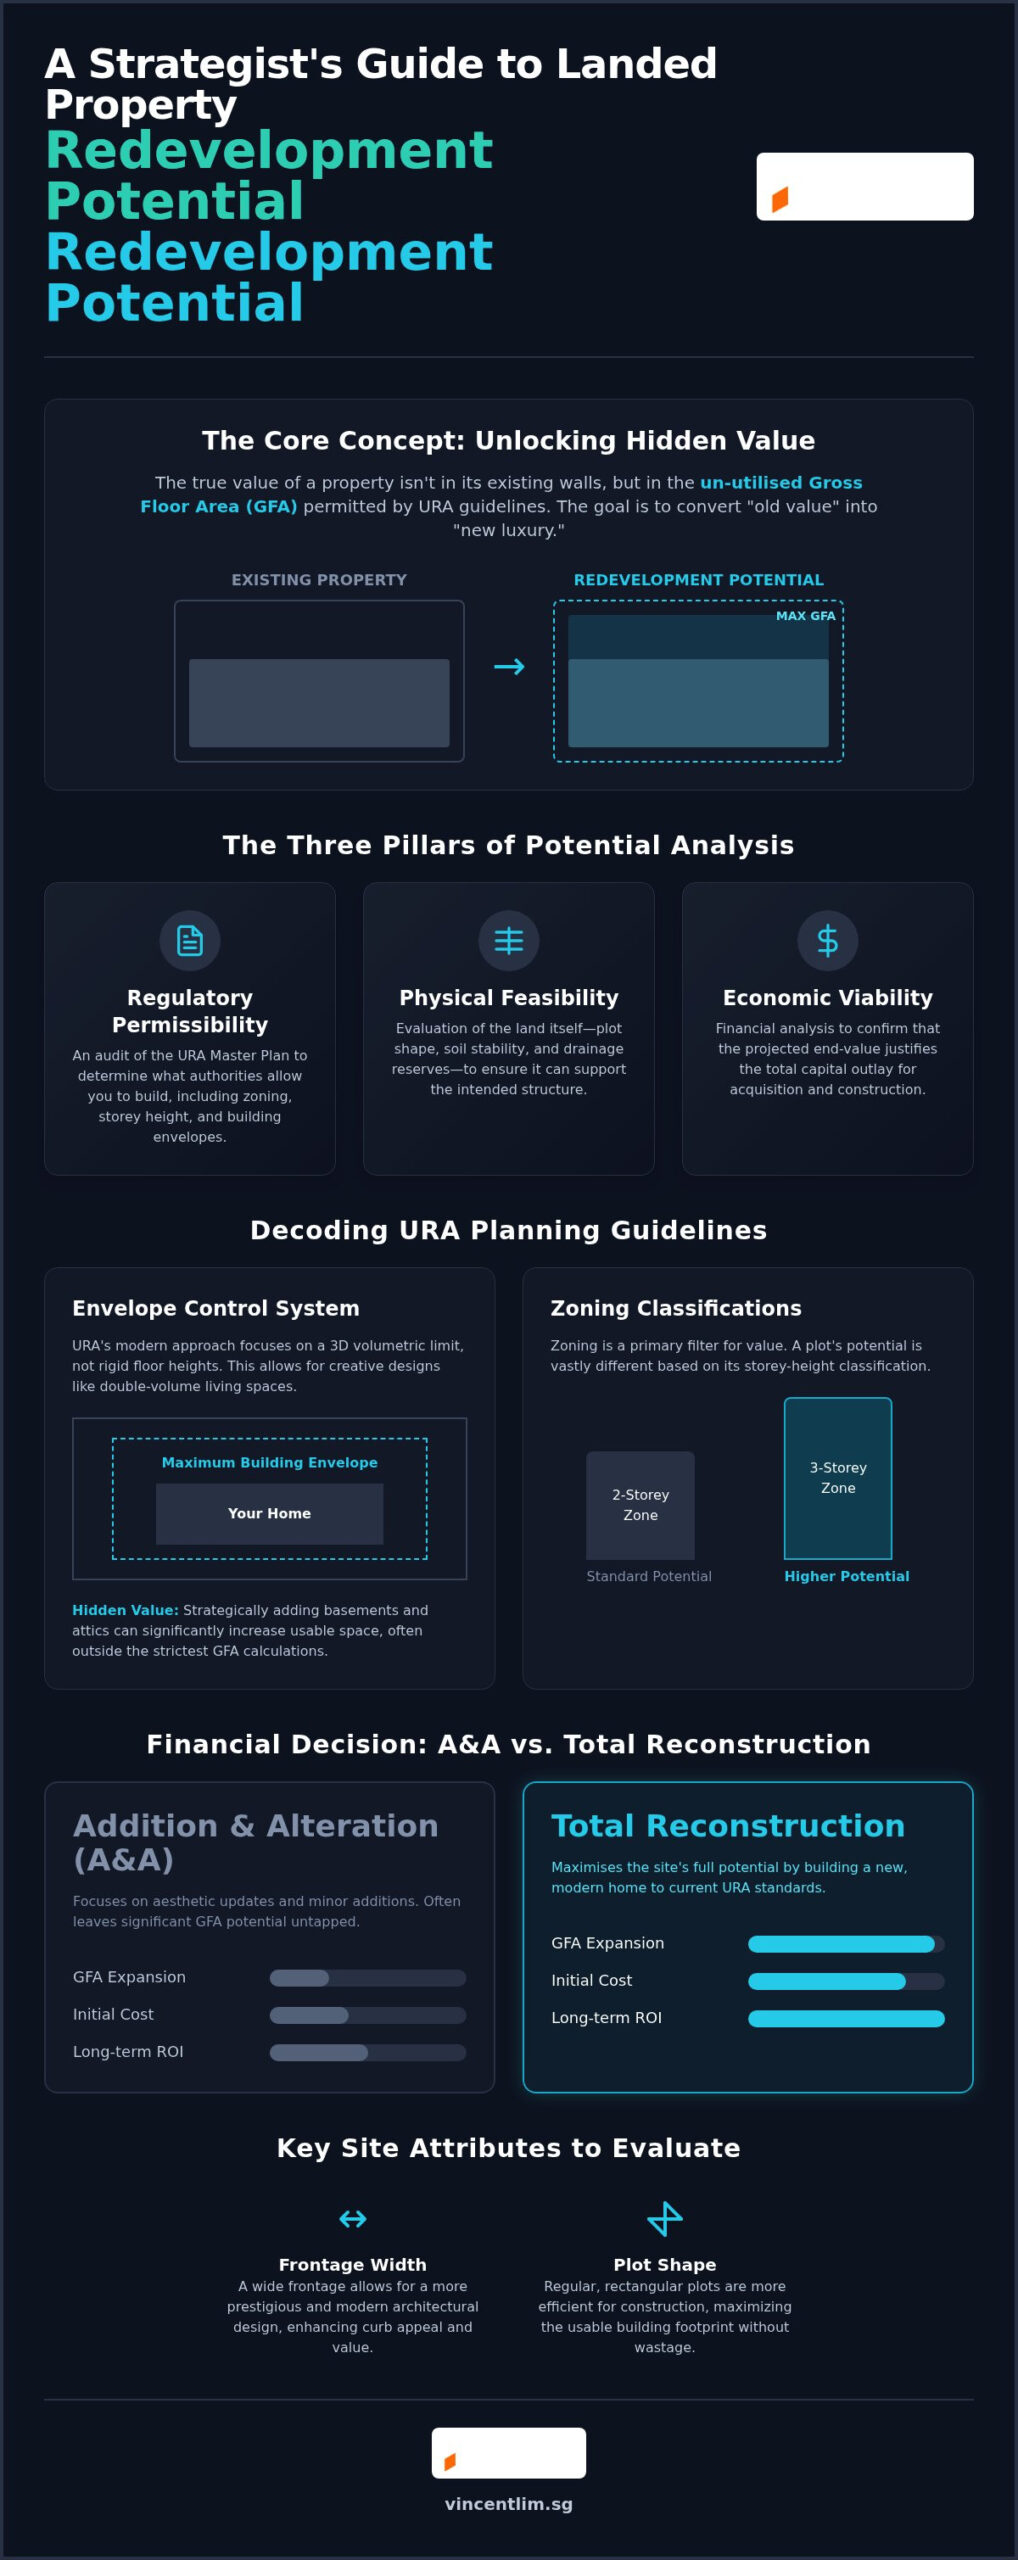
In the context of Singapore’s finite land supply, landed property redevelopment potential isn’t merely a descriptive term; it’s a measurable financial metric. It represents the capacity of a specific plot to support a structure that is significantly larger, more modern, or more efficient than the one currently standing. For the elite strategist, the core value of an asset doesn’t reside in its existing walls, but in the “un-utilised” Gross Floor Area (GFA) permitted under the latest Urban Redevelopment Authority (URA) guidelines.
Identifying this potential early allows savvy investors to acquire “old value” and systematically convert it into “new luxury.” Understanding What is Redevelopment? in a professional capacity involves looking past aesthetic flaws to see the underlying land rights. This strategic foresight is the primary driver for capital appreciation in our residential market, where land scarcity ensures that well-positioned plots remain the ultimate hedge against inflation.
The Three Pillars of Potential
Determining the true value of a plot requires a rigorous analysis of three distinct areas:
- Regulatory Permissibility: This involves a thorough audit of the URA Master Plan to determine what the authorities allow you to build. It covers zoning, storey height controls, and building envelopes.
- Physical Feasibility: The land must physically support your vision. We evaluate factors such as soil stability, plot shape, and existing drainage reserves that might restrict the building footprint.
- Economic Viability: A project only makes sense if the projected end-value justifies the capital expenditure. We calculate whether the cost of acquisition and construction yields a margin that compensates for the risk and time invested.
Redevelopment vs. Renovation: The Strategic Difference
Many homeowners mistake a comprehensive renovation for a value-add strategy. While a renovation updates the aesthetic, it often leaves significant money on the table by failing to expand the GFA. There is a specific threshold where the cost of repairing an ageing structure exceeds the benefits. At this point, total reconstruction becomes the more profitable path.
By focusing on the landed property redevelopment potential of a site, you protect your asset from market volatility. A modern, purpose-built home designed to current URA standards commands a premium that older, renovated properties cannot match. By maximising the site’s utility, you ensure the property remains a high-value legacy asset for decades to come.
Decoding URA Planning Guidelines and Building Envelopes
Navigating the 2026 market requires more than just an eye for aesthetics. It demands a technical grasp of the Urban Redevelopment Authority (URA) planning controls, which were last updated on June 12, 2026. These regulations define the building envelope, a three-dimensional limit that dictates the maximum possible volume of your home. For any serious investor, assessing the landed property redevelopment potential begins with decoding these guidelines to ensure you aren’t overpaying for land with restricted building capacity.
The Master Plan 2024 revisions continue to influence the 2026 landscape. These updates focus on intensifying land use in specific safeguarded areas, creating pockets of opportunity for those who understand the long-term vision of the URA. By aligning your acquisition with these master-planned trajectories, you position your asset for maximum capital appreciation and long-term relevance in a competitive market.
Gross Floor Area (GFA) and the Envelope Control
The modern regulatory approach has shifted away from rigid floor-to-floor height restrictions. Instead, the URA utilises a volumetric envelope control system. This allows owners to maximise internal volume and create sophisticated double-volume living spaces without breaching the overall height limit. Strategically incorporating basements and attics can significantly enhance usable space. Since these areas often sit outside the strictest GFA calculations under specific conditions, they represent a hidden value for those looking to build a high-specification home that feels more expansive than its plot size suggests.
Zoning Restrictions and Safeguarded Areas
Zoning classifications are the primary filter for asset value. A plot in a 3-storey semi-detached zone holds vastly different landed property redevelopment potential compared to one in a 2-storey bungalow zone. You must also account for technical encumbrances that generalist agents might overlook. Road widening lines can permanently reduce your effective land size, while drainage reserves might restrict your building footprint significantly. These factors are critical when evaluating a detached house for sale Singapore, as they directly impact the final resale value and the property’s legacy potential.
Identifying these constraints before a transaction is essential for protecting your capital and ensuring peace of mind. If you’re unsure how a specific plot’s envelope affects its future value, a data-backed market analysis can provide the clarity needed for a confident and disciplined investment decision.
Strategic Site Attributes: Evaluating Land Beyond Square Footage
While many investors fixate on price per square foot (PSF), the elite strategist knows that square footage is a hollow metric without favourable site attributes. The true landed property redevelopment potential of a plot is determined by its physical characteristics. These dictate both the architectural possibilities and the eventual resale premium. A site with a lower PSF but superior frontage or topography often represents a more disciplined investment than a larger, irregularly shaped plot with restricted access.
Orientation is another vital consideration that impacts long-term value. North-South facing homes are the gold standard in the Singapore climate. They minimise direct afternoon sun while facilitating natural cross-ventilation. High-end buyers increasingly prioritise these features for both comfort and sustainability, making them a key factor in any legacy planning strategy.
The “Frontage” Premium
Frontage is the primary visual indicator of luxury and value. It determines the first impression of the property and its functional capacity for multiple car porches and grand entrances. For a semi detached house, the minimum frontage is typically 8 metres, while detached houses require at least 10 metres. A wider frontage allows for a more imposing facade. This is a critical factor in the luxury segment where presence and prestige drive demand. It also provides the architectural flexibility to design a home that feels expansive and well-proportioned from the street level.
Terrain and Drainage Considerations
The topography of a plot can either be a costly hurdle or a source of significant prestige. Elevated land often commands a “prestige premium” due to better views and enhanced privacy. However, you must account for the engineering complexities involved. Sloping land can increase construction costs significantly compared to flat plots. You should also audit the site for technical encumbrances:
- Sewerage and Drainage Reserves: These can permanently restrict your building footprint.
- Plot Shape: Regular-shaped plots, such as rectangles or squares, allow for the most efficient use of space.
- Irregular Lots: Pie-shaped or triangular lots often lead to awkward internal layouts, which can diminish the landed property redevelopment potential.
Identifying these “hidden” factors early ensures that you don’t overpay for land that is difficult to build upon. Regular-shaped plots consistently fetch higher prices because they offer the most straightforward and cost-effective path to a high-specification rebuild. By prioritising these strategic attributes, you secure an asset that is inherently more desirable to future buyers.
Financial Decision Framework: A&A vs. Total Reconstruction
Maximising your asset requires a disciplined approach to capital allocation. You must calculate the breakeven point by aggregating land acquisition costs, construction expenditures, and holding costs against the projected exit price. While Additions & Alterations (A&A) might appeal for a quick flip or immediate rental yield, it often fails to unlock the full landed property redevelopment potential of a prime site. A total reconstruction, though more capital-intensive, allows you to reconfigure the land to meet modern luxury standards, ensuring the property remains competitive for decades.
The URA’s “50% rule” is a critical threshold in this decision-making process. Any project that increases the Gross Floor Area by more than 50%, or replaces more than 50% of the external walls and structural elements, is reclassified as a reconstruction. This reclassification requires the entire structure to comply with the latest 2026 planning controls, which may be stricter than the original building’s guidelines. Understanding these financial nuances is a cornerstone of successful asset progression to landed property singapore.
| Category | Relative Cost | Typical Duration | Primary Value-Add |
|---|---|---|---|
| A&A | Lower | 6 – 9 Months | Preserves structure; moderate yield improvement. |
| Major Renovation | Medium | 9 – 12 Months | High aesthetic impact; no GFA expansion. |
| Total Reconstruction | Highest | 18 – 24 Months | Maximum GFA; resets effective property age. |
Redevelopment as a Legacy Planning Tool
For those targeting the what is a good class bungalow market, a total rebuild is often the only way to meet the exacting standards of ultra-high-net-worth buyers. Modern redevelopment allows for bespoke multi-generational layouts, including dedicated granny rooms and integrated lift access, which are essential for legacy homes. It also provides the opportunity to integrate sustainable infrastructure, such as solar arrays and high-speed EV charging stations, which future-proofs the resale value against evolving buyer preferences.
A total reconstruction resets the property’s effective age to zero in the eyes of financial institutions. This reset provides a significant advantage during bank valuations and simplifies future financing for potential buyers, making your asset far more liquid. To ensure your financial modelling is accurate, a professional market analysis can help you determine the optimal path for your specific plot.
Navigating the Transaction with a Landed Property Specialist
Success in the landed segment requires a shift in perspective. While generalist agents often fixate on interior finishes or garden aesthetics, a specialist focuses on the invisible assets: the building envelope and the landed property redevelopment potential. Missing a single technical detail in a URA guideline can lead to overpaying for a plot that cannot support your desired structure. A veteran transactor provides the necessary discipline to ensure every acquisition is a calculated step toward asset progression.
When selling your landed property, your target audience isn’t just looking for a home; they’re looking for a strategic opportunity. Vincent Lim’s methodology involves highlighting the “hidden” capacity of your land to sophisticated buyers. By combining technical URA knowledge with elite marketing strategies, he positions your property as a high-value redevelopment gem. This approach often unlocks off-market interest through a seasoned professional network that values transparency and precision.
The Value of Data-Backed Market Analysis
A disciplined investment is always rooted in numbers. Vincent utilises historical transaction data to justify redevelopment premiums, ensuring that your asking price or offer is grounded in market reality. Identifying the “sweet spot” for acquisition in the 2026 market involves more than just tracking prices. It requires an understanding of how semi-annual Land Betterment Charge rate revisions and construction cost trends impact the final ROI. This level of analysis ensures clear communication and peace of mind during complex, high-value negotiations.
Securing Your Next Strategic Acquisition
Due diligence is the most critical phase of any transaction. Before making an offer, we perform a “deep dive” on the property’s technical constraints. This process involves coordinating with architects and surveyors to verify setbacks, drainage reserves, and soil stability. By identifying these factors early, you avoid the stress of post-purchase surprises. This meticulous planning ensures that your capital is protected and your vision is achievable. For a bespoke asset progression consultation that prioritises your long-term success, Contact Vincent Lim today.
Securing Your Legacy in the 2026 Landed Market
Maximising your asset requires a disciplined blend of technical URA knowledge and strategic financial modelling. You’ve seen how identifying un-utilised Gross Floor Area and prioritising site attributes like frontage can transform a standard plot into a high-value legacy home. Navigating the landed property redevelopment potential of a site isn’t just about construction; it’s about making a calculated investment that withstands market volatility. These technical nuances are what separate an average transaction from a superior wealth-building event.
With over 20 years of Singapore real estate expertise, Vincent Lim provides the seasoned authority needed for high-stakes transactions. As a two-time EdgeProp Excellence Award winner for the Landed category in 2022 and 2023, he specialises in GCB and luxury landed asset progression. His data-backed methodology ensures your next move is both precise and profitable. Consult Vincent Lim to Unlock Your Property’s Redevelopment Potential and take the first step toward a sophisticated exit strategy. Your future portfolio deserves the precision of an elite strategist.
Frequently Asked Questions
What is the difference between A&A and a total rebuild in Singapore?
The primary difference lies in the “50% rule” established by the URA. An Addition & Alteration (A&A) project must not increase the Gross Floor Area by more than 50% or involve replacing more than 50% of the existing external walls and structural elements. If these thresholds are exceeded, the project is reclassified as a total reconstruction. This reclassification requires the entire structure to comply with the latest 2026 planning guidelines, which often impacts the landed property redevelopment potential significantly.
How do I check the URA building envelope for my landed property?
You can check the building envelope by consulting the URA Control Plans and the Master Plan 2024 via the URA SPACE online portal. These plans specify the storey height control and the type of landed housing permitted in your specific zone. For a precise assessment, it’s advisable to engage a professional to interpret the specific setback requirements and envelope control heights applicable to your plot’s unique dimensions and any technical encumbrances that may restrict the building footprint.
Can I redevelop a terrace house into a semi-detached or detached house?
Yes, this is possible if your terrace house is located within a zone designated for semi-detached or detached housing and meets the minimum plot size requirements. For example, a corner terrace with sufficient land area may be converted into a semi-detached house if the neighbouring plot allows for it. This conversion often unlocks substantial value, provided you adhere to the URA’s prevailing planning controls regarding setbacks and site coverage while ensuring the resulting plot maintains a regular shape.
What is the minimum land size required for redevelopment into a semi-detached house?
The URA stipulates a minimum plot size of 200 square metres for a semi-detached house in Singapore. Additionally, the plot must have a minimum width of 8 metres. If you are redeveloping an existing terrace into a semi-detached house, the land must meet these specific dimensions after any required land surrenders for road widening or drainage reserves. Meeting these technical criteria is essential for maximising the landed property redevelopment potential and ensuring the site supports a modern, prestigious structure.
How does a road widening line affect my property’s redevelopment potential?
A road widening line indicates land that the government may claim for future infrastructure, which effectively reduces your buildable land area. This reduction can lower your maximum permissible Gross Floor Area and impact setback calculations from the new boundary. During the due diligence phase, it is critical to check for these lines as they can significantly restrict the building footprint. Understanding these encumbrances is vital for a disciplined strategist when evaluating the true value and architectural possibilities of an acquisition.
Is it worth buying a 99-year leasehold landed property for redevelopment?
Buying a 99-year leasehold property for redevelopment can be viable if the remaining lease is substantial and the entry price is sufficiently low to justify the construction costs. However, investors must account for lease decay and the potential difficulty in securing bank financing as the lease shortens. While the redevelopment capacity remains, the long-term capital appreciation is generally more constrained compared to freehold or 999-year leasehold assets, which offer better security for multi-generational legacy planning and asset progression.
What are the typical holding costs during a two-year redevelopment project?
Holding costs typically include property taxes, interest on land and construction loans, and insurance premiums. During a reconstruction, you may also need to budget for alternative rental accommodation. Property tax rates for residential homes are progressive, and costs can escalate if the property is reclassified as non-owner-occupied during the build. A meticulous financial framework must account for these expenses to ensure the project remains economically viable throughout the 24-month duration, protecting your overall return on investment.
How much GFA can I add to my existing landed home without a total rebuild?
Under the Addition & Alteration (A&A) guidelines, you can increase your Gross Floor Area (GFA) by up to 50% of the existing approved area. This allows for significant extensions, such as adding an attic or a rear extension, while avoiding the stricter requirements of a total reconstruction. However, you must still comply with the structural replacement limits. This path is often chosen for a more efficient capital outlay while still improving the home’s utility and modernising the internal layout.