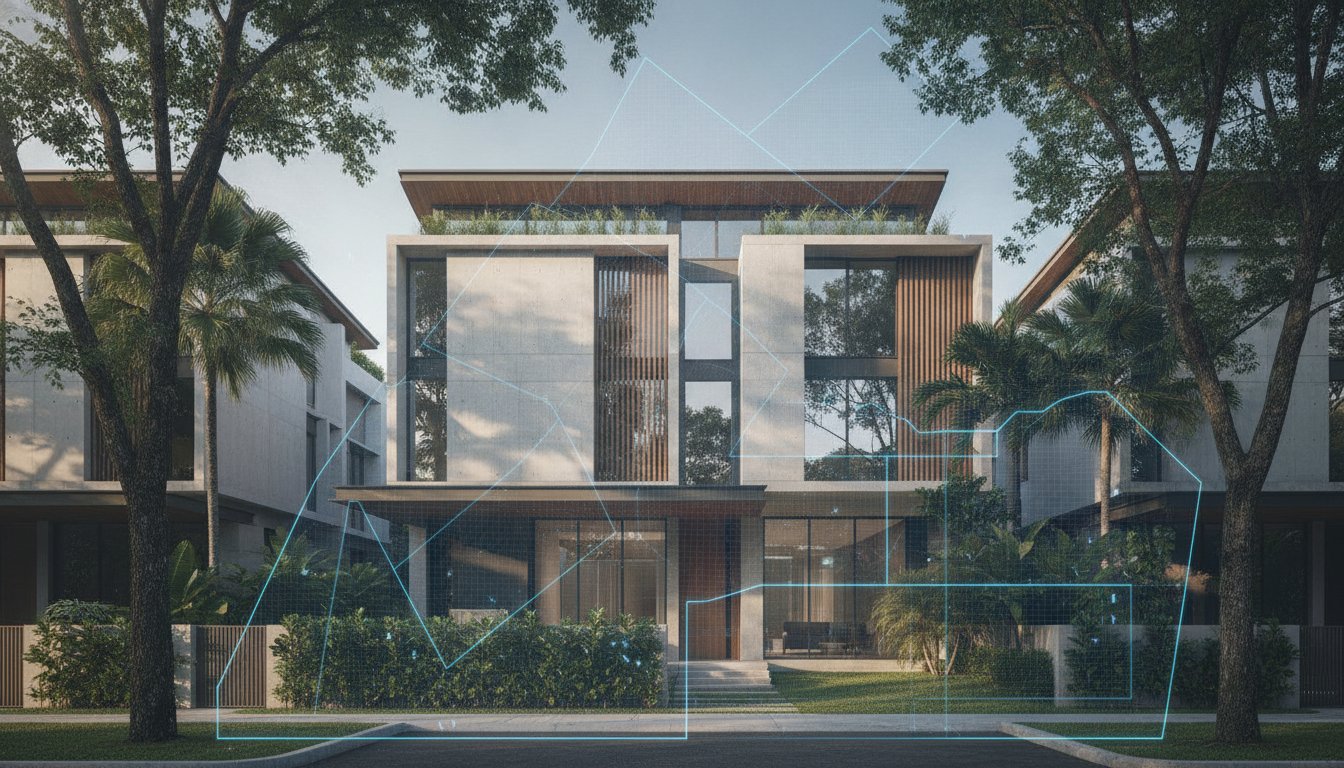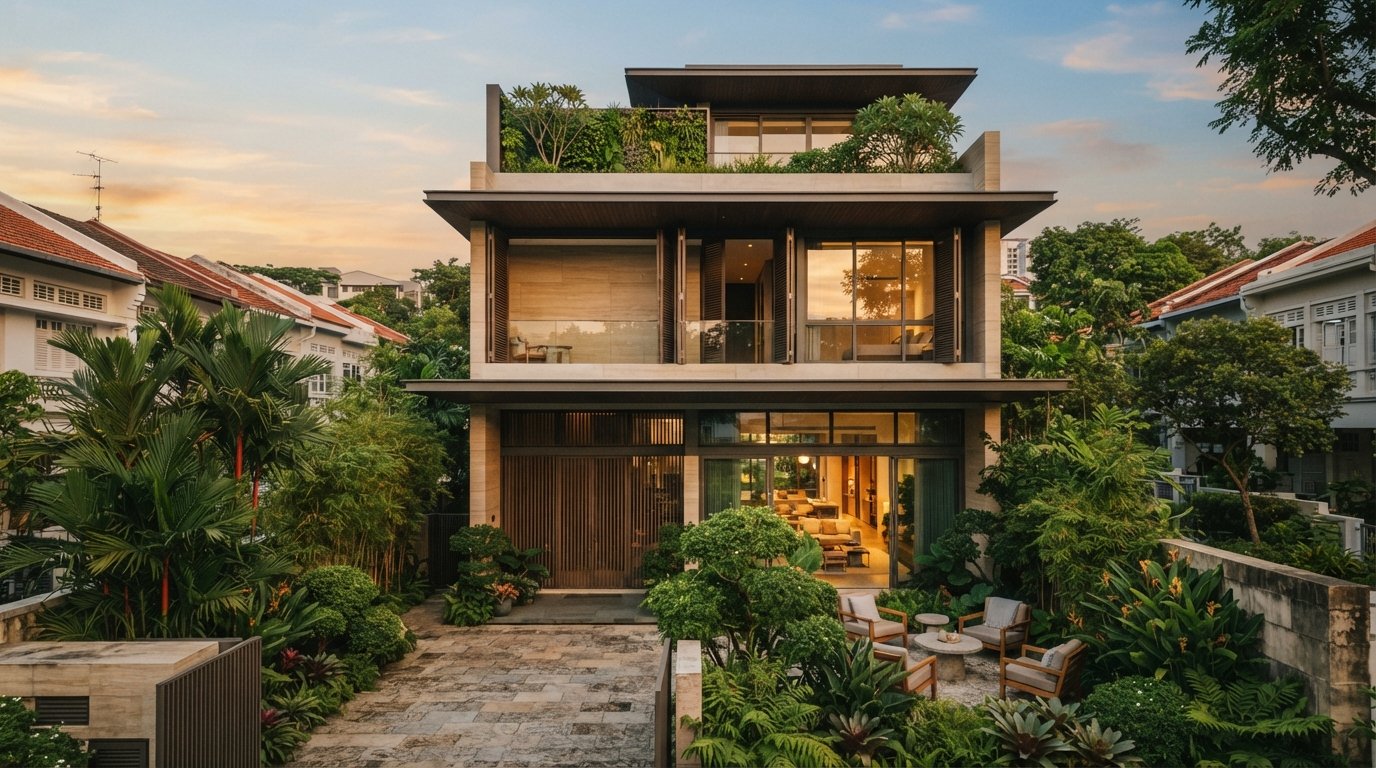
True luxury in Singapore’s landed market isn’t measured by floor area, but by the degree of seclusion you enjoy within your own four walls. Many homeowners believe that choosing an intermediate plot means accepting a life on display, yet this is a misconception that often leads to avoidable frustration. It’s understandable to feel exposed when neighboring three-story windows overlook your garden or when acoustic leakage through shared party walls disrupts your quiet evenings. These privacy concerns in terrace housing estates are common, but they aren’t an inevitable part of landed living.
I’ve spent over two decades identifying high-privacy plots that most buyers overlook, and I’ll show you how to navigate density challenges to ensure your home feels like a total sanctuary. You’ll discover how to leverage 2026 URA envelope controls, implement internal courtyards, and use acoustic retrofitting to eliminate external noise. This guide provides the strategic roadmap you need to select the right plot and apply architectural solutions that guarantee lasting peace of mind and absolute discretion in your living environment.
Key Takeaways
- Identify high-privacy plots using strategic acquisition techniques, focusing on back-to-road configurations and topographical advantages that others often overlook.
- Discover how internal courtyards and strategic window placement allow for natural light while effectively mitigating privacy concerns in terrace housing estates.
- Understand the 2026 URA Envelope Control guidelines to maximize your permissible building volume without compromising personal seclusion or structural integrity.
- Master the balance between hard screening and soft landscaping to legally extend your privacy barriers beyond the standard 1.8-meter boundary wall height limits.
- Implement modern acoustic retrofitting strategies to eliminate noise leakage through shared party walls, ensuring your home remains a quiet, private sanctuary.
The Proximity Paradox: Why Privacy is the Top Priority in Terrace Estates
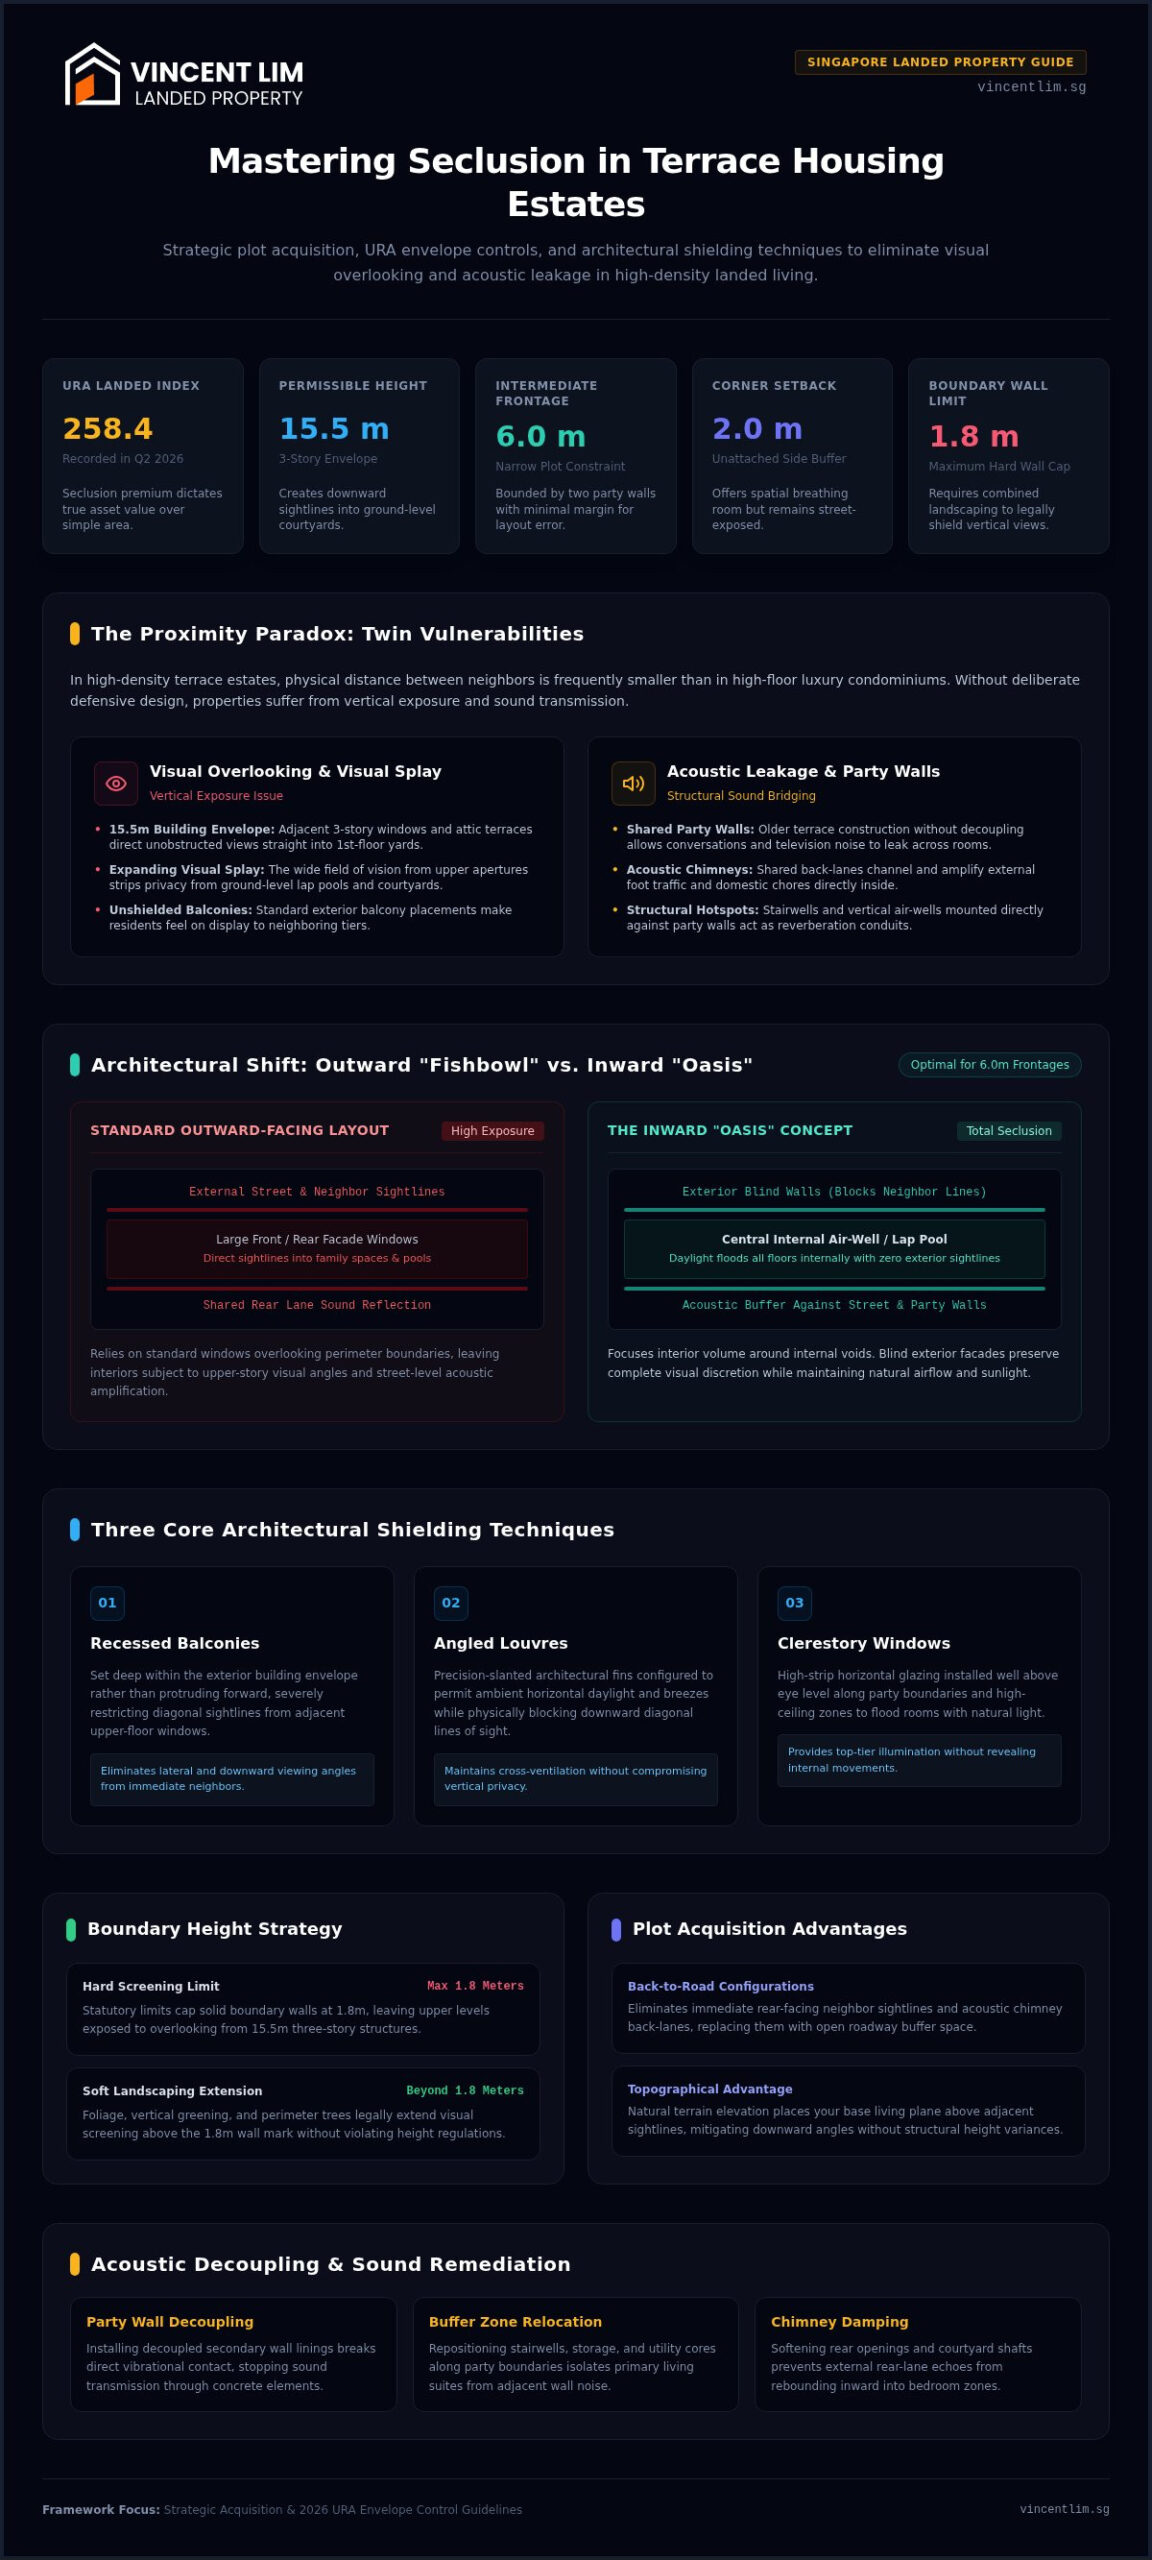
Owning a landed home in Singapore is a definitive milestone of success, yet the reality of high-density estates often creates a proximity paradox. While you own the land, your physical distance from neighbors is frequently less than what you would experience in a high-floor luxury condominium. Privacy concerns in terrace housing estates stem from this inherent structural density. In an intermediate terrace, you’re bound by two shared party walls, often with a narrow 6.0-meter frontage that leaves little room for error in spatial planning. Corner terraces offer more breathing room with an unattached 2.0-meter side setback, but they remain vulnerable to street-level exposure.
In 2026, savvy buyers are increasingly prioritizing seclusion premiums when evaluating landed assets. With the URA landed property price index reaching 258.4 in Q2 2026, the value of a plot isn’t just its square footage; it’s the quality of the “private envelope” it provides. High-density landed living can quickly feel like a fishbowl if the home’s architecture doesn’t actively work to shield the occupants from the surrounding vertical and horizontal sightlines.
Visual Overlooking and Vertical Privacy
The most significant challenge in modern terrace estates is the three-story building envelope. With a permissible height of 15.5 meters, a neighbor’s third-story window or attic terrace can provide a direct line of sight into your supposedly private first-story courtyard or swimming pool. Balcony placement is a critical factor here; poorly positioned outdoor spaces don’t just expose you, they also create a sense of being constantly watched by those in adjacent units. Visual splay is the expanding field of vision from a specific aperture that dictates how much of a neighboring interior or garden is exposed to an observer’s line of sight, making it a vital consideration in terrace design. To mitigate this, we look for designs that utilize:
- Recessed balconies that limit diagonal views from neighbors.
- Angled louvres that allow light in while blocking downward sightlines.
- Clerestory windows placed above eye level to ensure brightness without exposure.
Acoustic Leakage and the Party Wall Challenge
Tranquility isn’t just about what you see; it’s about what you hear. Many older terrace builds in Singapore suffer from acoustic leakage because their shared party walls weren’t designed with modern decoupling techniques. Sound travels easily through shared structural elements, turning a neighbor’s television or conversation into background noise for your living room. Common back-lanes also act as acoustic chimneys, amplifying the sounds of foot traffic and household chores. Identifying acoustic hotspots, such as stairwells and airwells that sit directly against a shared wall, is the first step in reclaiming your home’s quietude.
Architectural Seclusion: Modern Solutions for Visual and Acoustic Privacy
Overcoming the traditional “fishbowl” feel of landed living requires a shift from outward-facing facades to introverted architectural layouts. By focusing on the internal volume of the site, owners can effectively bypass many privacy concerns in terrace housing estates. This strategic approach ensures that even with neighbors in close proximity, your daily life remains entirely shielded from view. In 2026, achieving this level of seclusion is no longer about building higher walls, but about smarter spatial configuration and technical precision.
Designing the Inward-Facing Home
The “Oasis” concept has become the gold standard for modern terrace living in Singapore. Instead of placing large windows on the front or rear facades where they are vulnerable to overlooking, architects center the home around a private internal air-well or lap pool. This allows natural light to flood every floor while the exterior remains composed of “blind walls” that block sightlines from adjacent three-story units. It’s a sophisticated way to balance the need for cross-ventilation with the necessity of an acoustic buffer against street noise. For intermediate terrace houses with a narrow 6.0-meter frontage, this inward focus is the most effective way to create a sense of infinite space without sacrificing personal discretion.
High-Tech Privacy Materials
The integration of smart technology has revolutionized how we manage exposure in dense estates. Electrochromic, or switchable smart glass, provides instant frosted privacy for bathrooms and bedrooms at the touch of a button, eliminating the need for bulky curtains. Automated louvre systems can be programmed to track the sun’s path, providing optimal shade while simultaneously blocking diagonal views from neighboring balconies. These systems act as a dynamic filter, allowing you to control exactly how much of the outside world enters your sanctuary.
Acoustic isolation has also seen significant advancements in 2026. While standard 115mm to 200mm solid brick party walls offer roughly 40 to 45 dB of insulation, modern retrofitting utilizes decoupled framing and mass-loaded vinyl to exceed these limits. Adding independent drywall linings with high-density mineral wool and resilient channels raises performance to 62 dB, which effectively eliminates airborne voices and daily household hum. Modern double-glazed party wall cladding systems provide a specialized acoustic barrier that can reduce perceived noise transmission by up to 15 decibels compared to traditional plaster finishes. For external windows, acoustic-grade UPVC frames combined with laminated glass units attenuate street-level chatter by as much as 42 dB.
For those looking to acquire a property with these features already in place or with the potential for such upgrades, seeking expert advice is essential. You can consult with a landed specialist to evaluate the structural feasibility of these high-tech privacy enhancements on a specific plot before making a commitment.
Hard vs. Soft Landscaping: A Comparison of Privacy Strategies
Achieving total seclusion in a terrace house requires a sophisticated blend of structural barriers and organic layers. While many homeowners rely solely on boundary walls, these are often insufficient to address the full scope of privacy concerns in terrace housing estates. URA regulations strictly cap solid boundary walls at 1.8 meters; front walls abutting public roads are limited to 1.5 meters solid construction with 0.3 meters of porous infill. These heights are rarely enough to block the diagonal sightlines from a neighbor’s second or third story. To legally exceed these limits, elite strategists utilize “soft” landscaping or permeable “hard” screens that add vertical height without violating masonry height restrictions.
The Power of Green Buffers
Living green walls and vertical buffers offer a dual benefit of visual screening and acoustic absorption. Unlike a solid wall that reflects sound, dense foliage scatters noise. This creates a quieter environment for family gatherings. For the narrow side-setbacks characteristic of corner terraces, selecting species like Phyllostachys aurea (narrow bamboo) or Eugenia hedges is essential. These plants provide a dense vertical screen that can reach 4 meters high while maintaining a slim profile that doesn’t encroaching on a neighbor’s air-space. It’s a high-performance solution, though it requires a higher maintenance-to-privacy ratio than physical screens. Homeowners must account for regular pruning and specialized irrigation to keep these buffers effective.
Screens, Louvres, and Fins
For those seeking a low-maintenance alternative, timber-look aluminum fins have become the 2026 standard for modern terrace facades. These structures provide the warmth of natural wood with the durability needed for Singapore’s tropical climate. Perforated metal screens and expanded metal meshes are also gaining traction; they offer excellent privacy while facilitating passive cooling. To comply with URA ventilation requirements, architects often use “offset” screens. These staggered panels block direct views while allowing air to circulate freely through the gaps. This ensures the home remains breezy without being exposed to the street.
Integrating security technology into your landscaping plan further reinforces your sanctuary. Modern designs often hide discreet sensors or infrared beams within the greenery to prevent privacy breaches without the need for unsightly security measures. This combination of “hard” architectural fins and “soft” living buffers creates a multi-layered defense. When selecting your strategy, consider that the combined height of a retaining wall and boundary wall cannot exceed 2.8 meters. Using the natural slope of the land and layering it with permeable structures is often the most effective way to gain height and total visual isolation.
Strategic Acquisition: Selecting Plots with Natural Privacy Advantages
Strategic plot selection is the most effective way to eliminate privacy concerns in terrace housing estates before a single brick is laid. While architectural modifications can mitigate exposure, the inherent characteristics of a plot provide a baseline of seclusion that no amount of screening can replicate. I’ve found that the “Back-to-Road” configuration is a prime example of this strategy. By selecting a plot where the rear boundary faces a minor road or a green buffer rather than a back-to-back neighbor, you immediately remove the most common source of visual intrusion. This simple shift in orientation creates a permanent “privacy gap” that neighbors can’t bridge, regardless of their building height.
Topography and elevation offer another natural defense. In Singapore’s undulating terrain, a plot situated on a higher plane than its neighbors allows you to look over their rooflines rather than into their living spaces. This elevation advantage is particularly valuable in three-story landed estates where vertical privacy is at a premium. Choosing a plot in a cul-de-sac rather than a through-road further enhances this sense of sanctuary. Cul-de-sacs naturally reduce vehicular noise and eliminate the glare of headlights from passing cars, creating a quieter, more exclusive environment for your family.
Corner terrace opportunities should be a primary target for buyers seeking maximum isolation. With a minimum plot width of 8.0 meters and a mandatory 2.0-meter side setback, these units offer three-sided privacy that intermediate units simply can’t match. This unattached flank allows for recessed secondary entrances and lush softscaping that completely avoids the common party wall dynamic.
Orientation and Sun Path Mastery
The East-West sun path in Singapore dictates more than just thermal comfort; it determines where you can place your most private rooms. I advise clients to position master suites and private studies away from the direct line of sight of neighboring balconies, often using the sun’s trajectory to justify solid walls or deep-set windows. Leveraging the “Asset Progression” mindset to find undervalued, high-privacy plots is a core component of a successful terrace house for sale singapore search. It’s about identifying long-term value in the land’s orientation that others might miss during a cursory viewing.
Neighboring Land Use Analysis
A thorough analysis of the URA Master Plan is non-negotiable. It’s essential to check for potential high-rise developments or commercial zones that could eventually overlook your landed estate. Evaluating the “permanence” of your privacy involves assessing whether neighboring plots have already reached their maximum envelope potential. If your neighbors have recently completed a 15.5-meter rebuild, your privacy window is effectively locked in. The “Specialist’s Eye” is vital here; a site visit isn’t just about looking at the house, but about calculating the sightlines from every neighboring attic and roof terrace. To ensure your next acquisition meets these stringent standards, you can secure a strategic plot evaluation today.
Navigating URA Regulations and Professional Advisory for Secluded Living
Understanding the legal framework of Singapore’s landed property is the final step in resolving privacy concerns in terrace housing estates. Many homeowners view URA guidelines as restrictive, but an elite strategist recognizes them as a blueprint for creating a private sanctuary. In 2026, the industry has fully transitioned to Envelope Control, which regulates building height via a volumetric envelope rather than strict floor-to-floor limits. This allows for a maximum height of 12.0 meters for two-storey estates and 15.5 meters for three-storey estates. By working within this 3D geometric space, you can incorporate split-levels and mezzanines that enhance internal privacy without exceeding Gross Floor Area (GFA) limits.
Setback requirements act as your primary “privacy buffer” zones. For a standard Terrace Type I home, the mandatory 7.5-meter front setback and 2.0-meter rear setback define the area where you can legally implement the landscaping and screening strategies discussed earlier. It’s important to distinguish these from Terrace Type II homes, which feature a shallower 2.0-meter front setback. Knowing these differences is vital when calculating the distance between your living space and the public eye. Effective October 1, 2026, all new building works and major reconstructions must also comply with the CORENET X universal regulatory submission mandate, requiring coordinated digital models that ensure every privacy feature meets BCA and URA standards before construction begins.
Working Within the 2026 Planning Framework
Maximizing your home’s volume while maintaining secluded voids is a delicate balance. The 2026 attic rules require any accessible roof terrace to be positioned at least 3.0 meters below the topmost limit of the permissible building envelope. This regulation is designed to ensure that any future privacy shelters or trellises you install remain within legal height limits. Navigating these nuances is a key component of successful asset progression to landed property singapore. It’s about ensuring your investment is both a private retreat and a compliant, high-value asset.
Why Professional Representation Matters
A veteran landed property specialist does more than facilitate a transaction; they act as a high-level partner who identifies “privacy-first” plots before they reach the open market. I specialize in evaluating the “seclusion premium” of a property, ensuring you don’t overpay for a plot that is vulnerable to future overlooking. I coordinate directly with architects and Professional Engineers to certify that your privacy solutions, such as modified party walls or perforated facades, don’t hinder the home’s future resale value. To ensure your next acquisition meets the gold standard of landed living, you can book a bespoke consultation to review your portfolio and privacy requirements.
Before finalizing any redevelopment or purchase, use this privacy-to-value checklist:
- Natural Light: Ensure blind walls or screens don’t compromise the 20% window-to-floor area ratio recommended for healthy living.
- Acoustic Integrity: Verify that party wall modifications are certified by a PE to avoid structural disputes with neighbors.
- Maintenance: Choose materials for your 1.8-meter boundary screens that offer longevity without requiring monthly specialized care.
- URA Compliance: Confirm that all “permeable” structures used for extra height are within the 2.8-meter total retaining and boundary wall limit.
Securing Your Legacy of Seclusion in 2026
Achieving absolute privacy in a terrace home requires a shift from reactive screening to proactive, strategic planning. By mastering the 2026 URA Envelope Control guidelines and prioritizing inward-facing architectural designs, you transform a high-density plot into a serene sanctuary. We’ve explored how identifying natural topographical advantages and implementing advanced acoustic decoupling can effectively resolve the most persistent privacy concerns in terrace housing estates. These strategies ensure your home remains a private haven while maintaining its long-term asset value.
Success in the Singapore landed market demands a partner who understands the intricacies of high-stakes transactions. With over 20 years of luxury real estate experience, Vincent Lim (OrangeTee & Tie) provides the strategic oversight needed for sophisticated asset progression. As a specialist in GCB and prestigious landed estates, Vincent Lim (OrangeTee & Tie) acts as a dedicated advocate for high-net-worth clients who value quality and discretion. You don’t have to compromise on seclusion when you have a veteran strategist guiding your search.
Secure your private sanctuary with Vincent Lim (OrangeTee & Tie) and landed expertise
Frequently Asked Questions
What are the URA setback requirements for a terrace house in 2026?
URA mandates specific setbacks based on the terrace category. For a standard Terrace Type I, you must maintain a 7.5-meter front setback from the road reserve and a 2.0-meter rear setback. Corner units require an additional 2.0-meter side setback on the unattached flank. In contrast, Terrace Type II homes have a shallow 2.0-meter fixed front setback. These zones are critical because they define the legal buffer where you can implement privacy-enhancing landscaping or screening.
Can I build a higher boundary wall to increase my privacy?
You cannot build a solid boundary wall higher than 1.8 meters under current URA regulations. For walls facing public roads, the solid portion is capped at 1.5 meters, with the remaining 0.3 meters requiring visually porous materials like metal grilles. To legally bypass these limits, you should use “soft” landscaping like dense hedges or lightweight permeable screens. These additions provide vertical privacy without violating masonry height restrictions or compromising the aesthetic of the estate.
How do I fix noise issues from my neighbors in an inter-terrace house?
Acoustic leakage through shared party walls is a primary source of privacy concerns in terrace housing estates. To fix this, you should install independent drywall linings with high-density mineral wool and resilient channels. This decoupled framing prevents structure-borne sound transmission. Standard brick walls offer about 45 dB of insulation, but modern retrofitting can raise this to over 60 dB, effectively eliminating airborne noise from neighbors and restoring your home’s tranquility.
Is a corner terrace significantly more private than an inter-terrace?
A corner terrace offers significantly more privacy due to its unattached side setback and wider plot dimensions. While an intermediate terrace is sandwiched between two neighbors, a corner unit only shares one party wall. This configuration allows for side windows, recessed secondary entrances, and lush vertical gardens that completely avoid the “fishbowl” feel of high-density landed living. The additional 2.0-meter buffer provides a natural shield that intermediate units simply cannot replicate.
What is the best type of landscaping for privacy in a narrow garden?
Verticality is key when landscaping for privacy in narrow terrace gardens. You should select narrow-profile cultivars like Phyllostachys aurea (bamboo) or Eugenia hedges, which grow tall without encroaching on your neighbor’s air-space. These species provide a dense green screen that can reach 4 meters in height, well above the 1.8-meter boundary wall limit. Integrating a slim irrigation system ensures these buffers remain lush and effective acoustic absorbers throughout the year.
Does adding privacy features like screens affect the resale value of my landed home?
High-quality privacy features generally enhance the resale value of a landed home by addressing common buyer anxieties. Features like motorized louvres, internal courtyards, and acoustic-grade glazing are seen as premium upgrades that justify a “seclusion premium.” However, it’s vital to ensure these modifications remain within URA guidelines and don’t compromise natural light. A well-executed privacy strategy makes the property more attractive to high-net-worth individuals seeking a permanent sanctuary in a dense urban environment.
How can I check if a high-rise will be built behind my terrace house?
You can verify future developments by consulting the URA Master Plan, which outlines the land use and permissible plot ratios for every site in Singapore. Check the color-coding of adjacent land; residential zones with high plot ratios indicate potential high-rise condominiums. It’s also wise to engage a landed specialist who can interpret these maps and assess the likelihood of redevelopment in your specific neighborhood to protect your long-term privacy and asset value.
What is switchable glass and is it worth the investment?
Switchable or electrochromic glass is a high-tech material that transitions from transparent to frosted at the touch of a button. It’s an excellent investment for areas like car porches or street-facing bedrooms where you want natural light without exposure. While the initial cost is higher than standard glazing, it eliminates the need for bulky blinds and provides instant discretion. For homeowners with high-value assets, this technology offers a sophisticated way to manage sightlines dynamically.