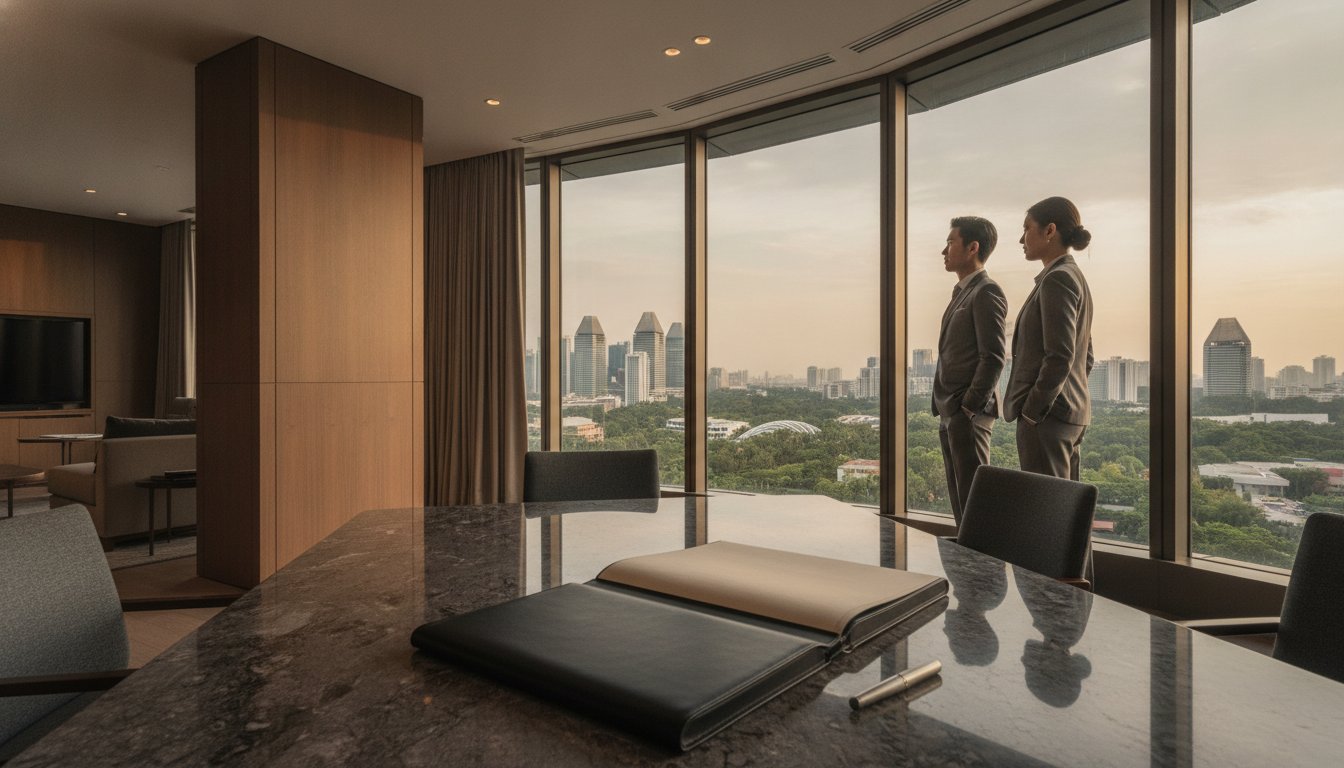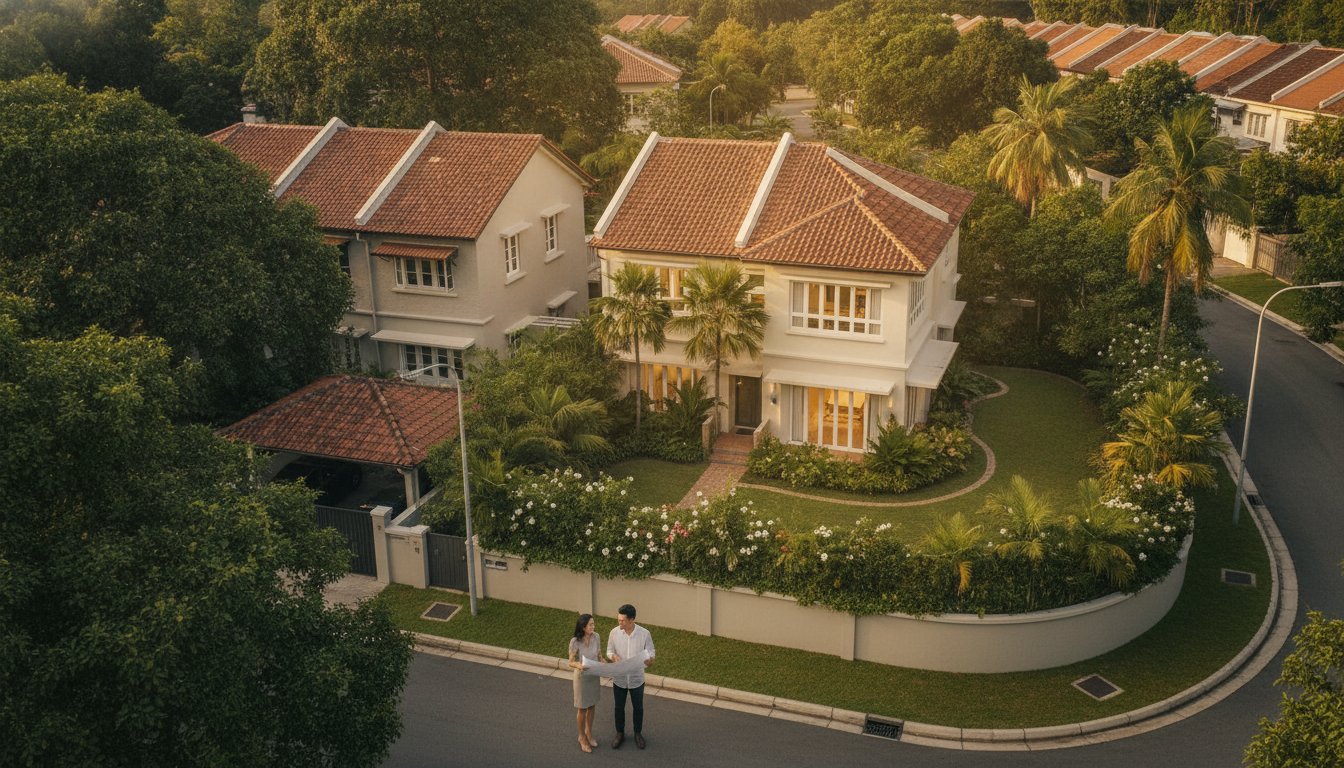
What if the significant capital you’ve allocated for your home’s transformation actually diminishes its market liquidity by inadvertently triggering the 50% reconstruction rule? For many Singapore homeowners, the line between a bespoke sanctuary and an over-capitalized liability is dangerously thin. We understand that you want more than just a modern facade; you require a terrace house renovation to increase value while navigating the complex web of URA and BCA regulations. It’s a high-stakes investment where peace of mind comes from knowing every structural change is a calculated step toward asset enhancement.
You likely feel the pressure to balance personal taste with the rigorous demands of Singapore’s elite landed market. This guide provides the clarity you need to move forward with confidence. You’ll discover high-ROI renovation strategies that transform a standard terrace house into a premium asset, ensuring your capital is deployed with precision. We’ll explore the critical differences between Additions & Alterations (A&A) and full reconstruction, explain the implications of the upcoming CORENET X digital submission system, and show you how to position your property as a top-tier asset in a competitive landscape.
Key Takeaways
- Identify the price ceiling for your specific district to ensure your renovation investment remains aligned with the underlying land value of the Singapore market.
- Navigate the complexities of URA guidelines to determine whether Additions & Alterations or a full reconstruction offers the superior return on investment for your property.
- Discover the specific structural enhancements, such as maximizing Gross Floor Area with an attic or third storey, that make a terrace house renovation to increase value most effective.
- Optimize your internal layout for high-value segments by incorporating essential features like ground-floor suites for multi-generational living and sophisticated wet and dry kitchen configurations.
- Master the art of the strategic exit by documenting your renovation journey and utilizing professional staging to justify a premium asking price during viewings.
The Economics of Terrace House Value in Singapore
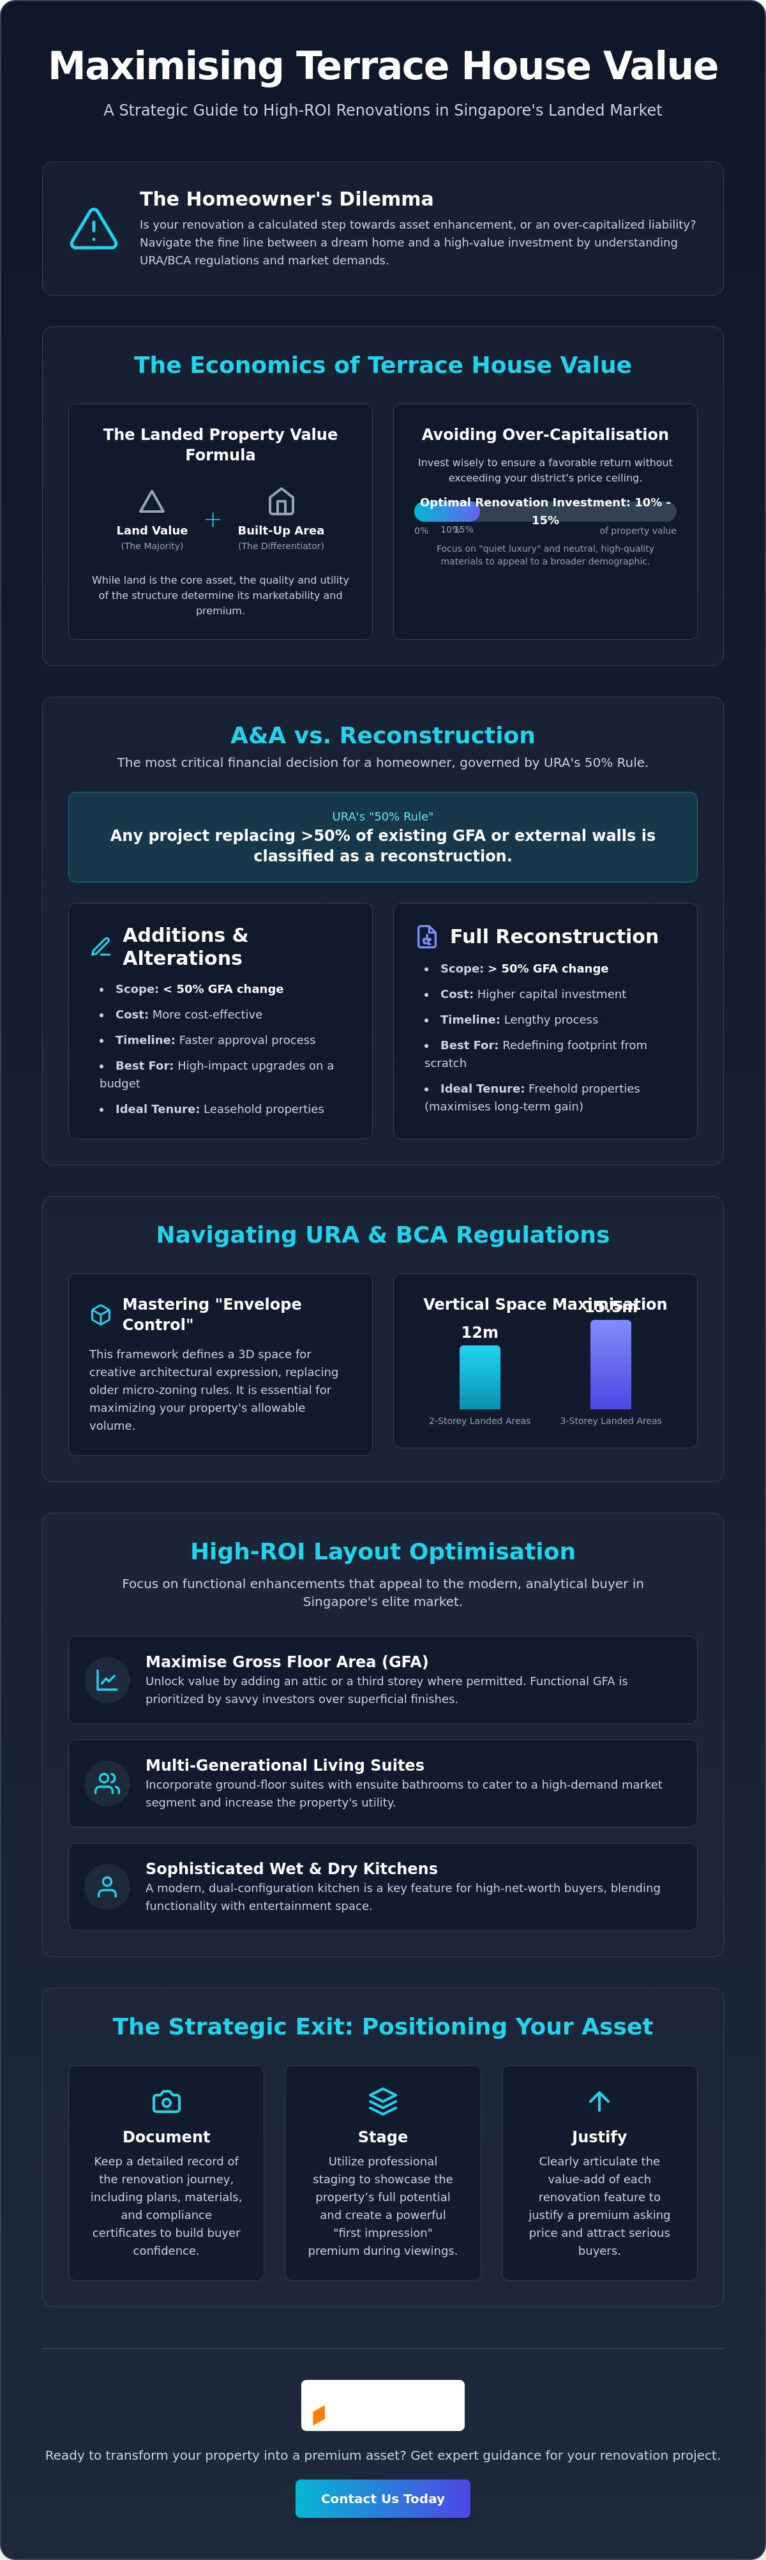
In Singapore’s landed market, the land itself accounts for the majority of the asset’s worth. However, the built-up area serves as the primary differentiator when competing for the attention of high-net-worth buyers. A strategic terrace house renovation to increase value focuses on maximizing this built-up potential while respecting the underlying land value. With landed residential property prices rising 2.6% quarter-on-quarter in Q2 2026, the market rewards those who present fully optimized assets. While land prices remain resilient, the structure’s condition determines how quickly a property moves in the secondary market.
Modern buyers are increasingly analytical; they view property through the lens of utility and longevity rather than just visual appeal. A Terraced house overview highlights how these structures are uniquely constrained by their shared boundaries. Because of these constraints, savvy investors prioritize functional Gross Floor Area (GFA) over superficial finishes. A house with a well-conceived layout that accommodates multi-generational living will always outperform one with expensive but inflexible interior design. This approach also helps mitigate concerns regarding depreciating leases on older properties. By modernizing the mechanical and electrical systems during a renovation, you effectively reset the property’s functional life, making the remaining lease years more attractive to risk-averse buyers.
The Landed Property Value Formula
Physical attributes like frontage and plot depth dictate your renovation’s ceiling. A wider frontage allows for more impressive facade treatments and better natural light, which directly correlates to a higher per-square-foot premium. Tenure also plays a decisive role in your investment appetite. Freehold owners often opt for full reconstruction to maximize long-term gains, whereas leasehold owners should focus on high-impact Additions & Alterations (A&A). Currently, “move-in condition” homes command a significant premium because they allow buyers to bypass the rising costs of raw materials and the lengthy URA approval timelines.
Identifying Over-Capitalisation Risks
Every district has an invisible price ceiling. You must research recent transactions in your immediate neighborhood to ensure your total investment doesn’t exceed what the local market can support. Over-designing for personal taste is a common pitfall that narrows your exit path. Instead, focus on “quiet luxury” and neutral, high-quality materials that appeal to a broader demographic. The optimal renovation investment should typically represent between 10% and 15% of the property’s current market value to ensure a favorable return without exceeding the district’s price ceiling.
A&A vs. Reconstruction: Structural Moves that Add Value
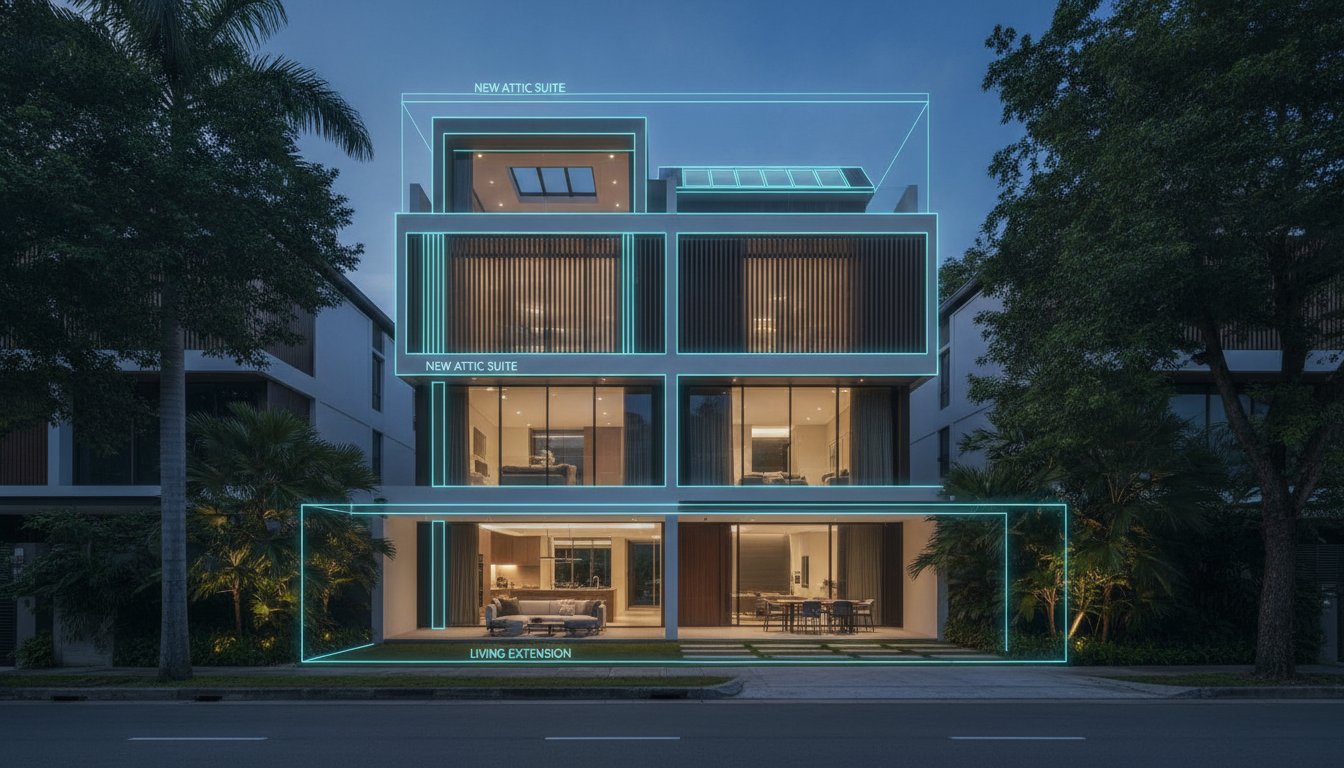
Deciding between Additions & Alterations (A&A) and a full reconstruction is the most critical financial crossroad for a homeowner. The URA enforces a strict “50% rule” where any project replacing more than 50% of the existing Gross Floor Area (GFA) or external walls is classified as a reconstruction. While A&A is generally more cost-effective and faster to approve, a full reconstruction allows you to redefine the property’s footprint from the ground up. For those seeking a terrace house renovation to increase value, the choice often depends on whether the existing structure can support an additional storey or a modern attic to maximize the allowable GFA.
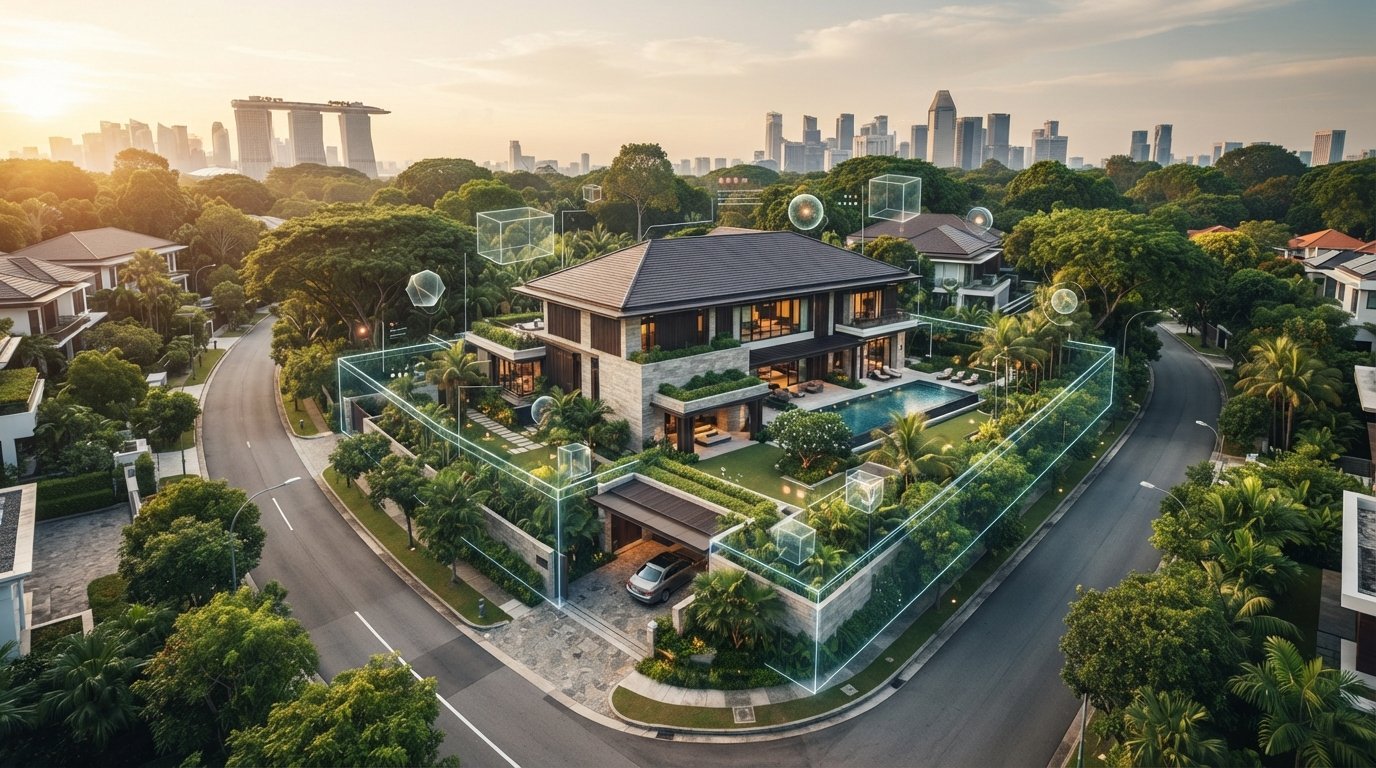
Unlocking the full potential of your land now involves mastering “Envelope Control” guidelines. This modern regulatory framework replaced traditional micro-zoning, allowing for more creative architectural expressions within a defined three-dimensional space. In designated two-storey landed areas, the building height is capped at 12 meters, while three-storey areas allow for a limit of 15.5 meters. Utilizing this vertical space effectively can significantly boost your property’s market appeal. However, you must weigh these gains against rising renovation costs and the extended timelines associated with total rebuilds.
Navigating URA and BCA Regulations
Precision in regulatory compliance is non-negotiable. You must adhere to mandatory setback requirements, such as the 2-meter side and rear gaps for corner terrace houses. Engaging a Qualified Person (QP) is essential; they coordinate the technical submissions through the mandatory CORENET X system, which requires BIM-based digital plans. Ensuring your renovation is fully compliant from day one protects your investment and prevents legal complications that could derail a future sale. If you’re currently evaluating a potential purchase, it’s wise to review a Terrace House for Sale Singapore: A Strategic Guide to understand how these regulations impact different plot types.
Maximizing Built-Up Area
Elite buyers prioritize functional square footage over decorative flourishes. Converting dead space into high-utility areas, such as a well-ventilated basement or a mezzanine library, adds tangible value. Additionally, a reinforced car porch that can accommodate two or three luxury vehicles is a highly sought-after feature in the landed market. These structural enhancements ensure your home stands out as a premium asset. For bespoke advice on how to align your structural plans with current market demand, consulting a seasoned landed property strategist can provide the necessary market intelligence to avoid over-capitalisation.
Interior Layout Optimisation for the Elite Buyer
The internal configuration of a property often dictates its final transaction price as much as its location or land size. Executing a terrace house renovation to increase value requires a deep understanding of local demographic shifts, particularly the move toward multi-generational living. High-net-worth buyers in Singapore look for “forever homes” that accommodate aging parents without sacrificing the privacy of the younger generation. Integrating a spacious “Granny Suite” on the ground floor, complete with an ensuite bathroom and barrier-free access, has become a hallmark of a well-planned landed asset. This single layout adjustment significantly broadens your pool of potential buyers when you eventually exit the investment.
Privacy is the ultimate luxury in a densely populated city. In the current market, ensuite bathrooms for every bedroom are no longer a luxury; they’re a non-negotiable requirement for high-end terrace houses. Buyers expect a level of autonomy for every family member, and the absence of a private bathroom in a secondary bedroom can be a deal-breaker. To further enhance the sense of space, you should focus on creating a seamless indoor-outdoor flow. Utilizing floor-to-ceiling glass doors that lead to a landscaped rear garden or a side patio helps dissolve the boundaries of the home, making the internal GFA feel much more expansive than the blueprints suggest.
The Modern Kitchen and Dining Experience
Unlike Western markets where open-plan kitchens are the default, Singaporean luxury households require a dual-kitchen configuration. A sophisticated “Dry Kitchen” serves as a social hub for entertaining, featuring a prominent social island and high-end integrated appliances. Meanwhile, a fully enclosed “Wet Kitchen” with heavy-duty ventilation is essential for Asian-style cooking. In deep inter-terrace plots, natural light is often a challenge. Incorporating internal airwells or skylights above the dining area ensures these central spaces feel vibrant and airy, rather than confined.
Smart Home Integration and Sustainability
Future-proofing your property is a strategic move that justifies a higher asking price. As Singapore transitions toward a greener transport landscape, ensuring your car porch is equipped with EV charging points is a forward-thinking upgrade. Similarly, designing your roof for solar panel readiness signals a commitment to long-term sustainability. Smart security systems and automated climate control are now expected features that provide peace of mind and operational efficiency. Energy efficiency has become a key differentiator in landed property valuation as savvy buyers increasingly factor long-term utility costs and carbon footprints into their acquisition decisions.
Enhancing Curb Appeal and the “First Impression” Premium
The exterior of your property serves as a silent ambassador for the quality of the interior. In the high-stakes Singaporean landed market, the psychology of the “First 30 Seconds” cannot be overstated. Prospective buyers often form a definitive emotional conclusion before they even cross the threshold. A strategic terrace house renovation to increase value prioritizes this initial encounter by replacing dated, generic exteriors with a curated architectural identity. High-quality fenestration plays a dual role here; while premium windows and doors enhance the facade’s modern aesthetic, they also provide superior acoustic insulation against neighborhood noise, a feature that discerning buyers value immensely.
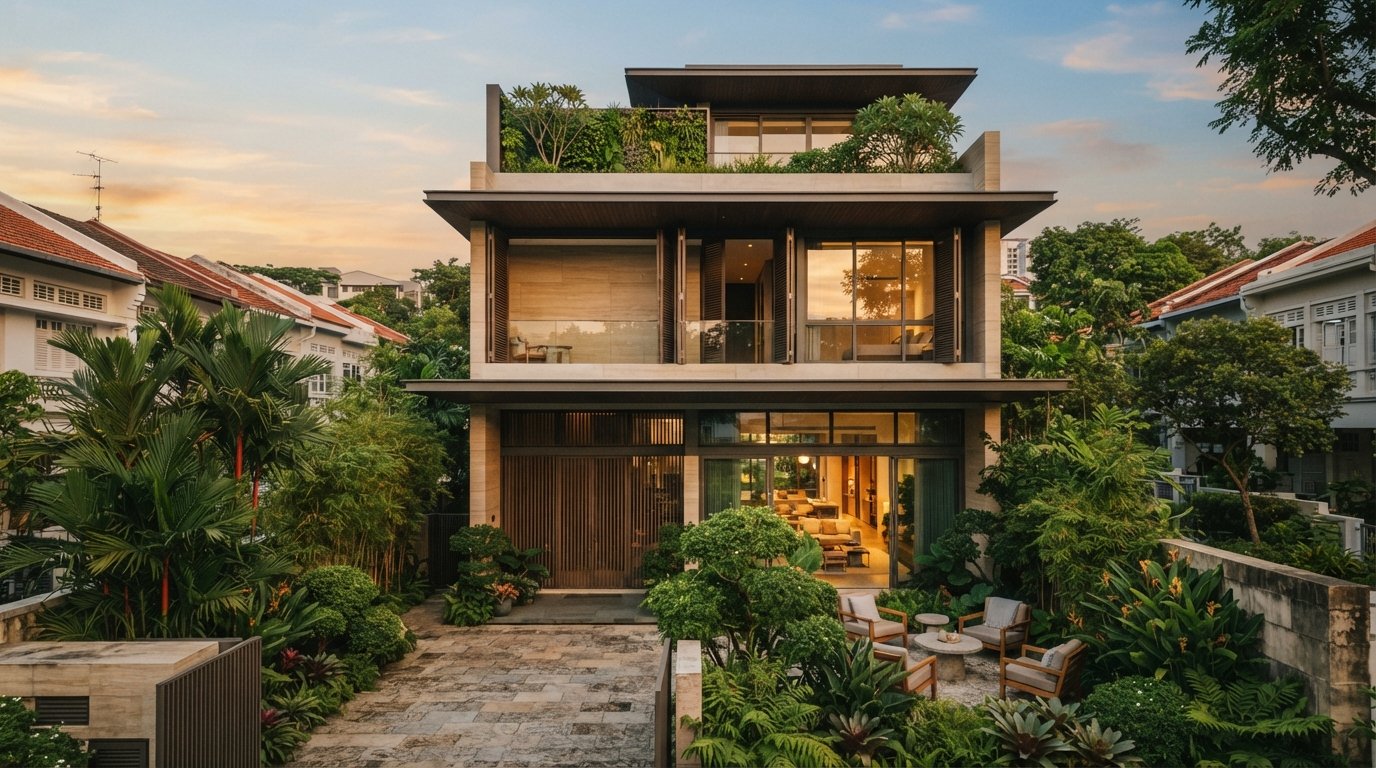
Modern facade treatments now favor sustainable, low-maintenance materials that withstand Singapore’s humidity without frequent repainting. Timber-look aluminium and natural stone cladding offer the warmth of organic materials with the durability of industrial engineering. These choices signal to a buyer that the home has been maintained with a “white-glove” level of care. Landscaping also requires a disciplined approach, especially for inter-terrace plots with limited frontage. Vertical green walls or minimalist koi ponds can create a sense of tranquility without consuming precious square footage.
The Facade Transformation
Moving away from the “cookie-cutter” look of older estates is essential for positioning your home as a premium asset. A bespoke facade distinguishes your property from adjacent units, immediately elevating its perceived market tier. The entrance is the focal point of this transformation. A grand, well-proportioned gate and a meticulously paved driveway create a sense of arrival that justifies a higher valuation. For a deeper analysis of how external presentation influences final sale figures, refer to our Selling Your Landed Property: Maximizing Value guide.
Outdoor Living and Rooftop Terraces
In terrace houses where ground-level outdoor space is restricted, the roof represents an untapped frontier for asset enhancement. Converting this area into a functional “sky garden” or an entertainment deck adds significant usable GFA without the need for a larger plot. While private dip pools are visually striking, many elite buyers now prioritize functional, low-maintenance garden spaces or shaded lounges. Balancing privacy with aesthetic transparency is key; using louvers or strategic planters allows for natural light while shielding the home from neighboring views. If you’re looking to refine your property’s exterior to attract the right demographic, contact our team for a bespoke assessment of your home’s market potential.
The Strategic Exit: Positioning Your Renovated Asset
The ultimate goal of a terrace house renovation to increase value is a successful exit. A meticulously executed project deserves a marketing strategy that reflects its new status as a premium asset. You shouldn’t view the completion of construction as the final step; rather, it’s the beginning of a strategic positioning phase. Documenting every phase of the transformation is vital. Providing prospective buyers with a comprehensive folder containing URA approvals, BCA certifications, and warranties for waterproofing or electrical works removes the “hidden risk” factor. This transparency builds immediate trust and justifies a higher asking price because it proves the home’s structural integrity and regulatory compliance.
Professional staging plays a pivotal role in this process. While your renovation has optimized the GFA, empty rooms can feel cold and fail to communicate the lifestyle your new layout supports. Staging helps elite buyers visualize how a “Granny Suite” functions or how the “Social Island” in the dry kitchen serves as an entertainment hub. Timing is equally critical. With landed property prices showing a 2.6% rebound in Q2 2026, listing your property during a period of resilient local demand ensures you capture the maximum possible upside. Working with a specialist from OrangeTee & Tie is essential to navigate these market cycles and reach the specific demographic that values high-end, move-in-ready homes.
Marketing the “New” Property
Digital presentation must match the “white-glove” quality of the physical asset. High-resolution architectural photography and cinematic video tours are essential tools to showcase the seamless indoor-outdoor flow and bespoke facade treatments. Beyond aesthetics, you must highlight the invisible technical upgrades. Buyers at this level are wary of maintenance issues; explicitly marketing new plumbing, rewiring, and smart home readiness reduces anxiety and accelerates the decision-making process. Understanding these nuances is a key component of Asset Progression to Landed Property, where every technical detail contributes to long-term wealth preservation.
Negotiating from a Position of Strength
When a buyer questions a premium valuation, you should rely on the “replacement cost” argument. In a market where construction costs remain high and URA regulations like the 50% rule make total reconstructions complex, a move-in ready, fully compliant home is a rare commodity. You aren’t just selling a house; you’re selling the time and stress you’ve already invested in the renovation process. Identifying whether your buyer is an investor seeking capital appreciation or an owner-occupier looking for a multi-generational sanctuary allows you to tailor your negotiation points. To ensure your property is priced and positioned correctly, consult with Vincent Lim (OrangeTee & Tie) for a strategic valuation of your landed asset. Partnering with a specialist ensures your exit is handled with the same precision as your renovation.
Securing Your Legacy as a Landed Asset Owner
The journey of a terrace house renovation to increase value is ultimately about transforming a physical structure into a resilient financial vehicle. By synthesizing regulatory knowledge with high-end lifestyle requirements, you create a property that transcends standard market offerings. Whether you have maximized your Gross Floor Area through Envelope Control or refined your interior for multi-generational living, the value lies in the precision of your execution. This strategic approach ensures your home remains a high-value asset in Singapore’s competitive landed landscape, ready to command a premium when the time comes to sell.
Navigating this complex market requires more than just real estate knowledge; it demands the insight of a veteran strategist. Vincent Lim (OrangeTee & Tie), an Executive Associate Director with over 20 years of Singapore real estate expertise, specializes in high-value GCB and landed transactions. This deep industry experience provides the peace of mind that your investment is being managed with the highest standard of professional integrity. Partner with Vincent Lim to strategically position your landed property for a record-breaking sale. Your property is a significant part of your legacy; ensure it is represented by a professional who values excellence as much as you do.
Frequently Asked Questions
Does an attic extension always increase the resale value of a terrace house?
An attic extension typically increases value by maximizing the Gross Floor Area (GFA), provided the additional space is functional and well-ventilated. In Singapore’s landed market, buyers prioritize usable square footage over decorative elements. However, if the extension makes the house feel top-heavy or compromises the second-floor layout, the return on investment may diminish. Success depends on maintaining a balanced architectural proportion that appeals to the majority of high-net-worth buyers.
What is the difference between A&A and reconstruction in the eyes of a buyer?
Buyers perceive a reconstruction as a brand-new asset with a reset functional lifespan and updated structural integrity. An Additions & Alterations (A&A) project is viewed as a modernized version of an existing structure. While A&A is more cost-effective, a reconstruction often commands a higher premium because it bypasses the “50% rule” constraints, allowing for a completely optimized floor plan that meets modern luxury standards.
How much should I spend on a terrace house renovation to ensure a good ROI?
You should generally aim to spend between 10% and 15% of your property’s current market value to ensure a favorable return. A terrace house renovation to increase value must be disciplined; over-investing in bespoke finishes that exceed the district’s price ceiling can lead to over-capitalisation. Focus your capital on structural enhancements and high-utility areas like kitchens and ensuite bathrooms, as these consistently drive the highest resale premiums.
Do URA envelope control guidelines apply to all terrace houses in Singapore?
Yes, URA envelope control guidelines apply to all landed housing in Singapore, including terrace houses. These regulations define the allowable building volume rather than just traditional micro-zoning limits. For designated two-storey areas, the maximum building height is 12 meters, while three-storey areas allow up to 15.5 meters. Understanding these boundaries is essential for unlocking the maximum built-up potential of your specific plot during the design phase.
Is it better to renovate an old terrace house or sell it as “original condition”?
Selling in “original condition” is often better if the house requires extensive structural work that a new buyer would likely redo anyway. However, a “move-in condition” home attracts a much wider pool of owner-occupiers who wish to avoid the stress of rising renovation costs and lengthy URA approval timelines. If your property has sound structural integrity, a strategic technical upgrade can significantly increase its market liquidity and transaction price.
Will adding a swimming pool to a corner terrace significantly increase its value?
A swimming pool adds visual prestige but rarely provides a dollar-for-dollar return on investment compared to additional living space. Many buyers in the terrace house segment view pools as maintenance-heavy features that consume valuable garden or car porch space. Unless the property is a large corner terrace where land is abundant, you’ll likely see a better ROI by converting that outdoor area into functional GFA or a versatile entertainment deck.
How do I ensure my renovation doesn’t exceed the price ceiling of my neighborhood?
You must conduct a thorough analysis of recent “caveats lodged” for renovated properties within your immediate vicinity. This data establishes the current price ceiling for your specific street or estate. By aligning your total investment with these benchmarks, you ensure your property remains competitive. Avoid the trap of over-designing for personal preference, which can narrow your exit path to a very small group of buyers and hinder your ROI.
What are the most sought-after features for terrace house buyers in 2026?
Modern buyers prioritize features that support multi-generational living and long-term sustainability. Ground-floor suites with ensuite bathrooms, dual wet and dry kitchen configurations, and EV charging points are now standard expectations. Additionally, future-proofing your terrace house renovation to increase value with smart home integration and solar panel readiness has become a critical differentiator. These upgrades signal a premium, well-maintained asset that is positioned for long-term capital appreciation.